
Custom Outdoor Living Services in Oak Hill, Tennessee
A well-planned outdoor space can make home feel more comfortable and useful throughout the year. Oak Hill homeowners can explore custom outdoor living options that suit their property, routines, and preferred style, from a quiet patio for everyday relaxation to a larger gathering area with shade, seating, and cooking space. The right design starts with how you want to use your yard, then considers the site itself, including its slope, existing trees, drainage, sunlight, and access from the home.
Getting started is straightforward: gather ideas, identify practical needs, and arrange a conversation with an outdoor living professional to discuss your goals and the property. A site review can help clarify which features are feasible and how they might work together. Whether you are considering a deck, patio, pergola, outdoor kitchen, or a combination of elements, thoughtful planning can help you make informed choices about materials, maintenance, budget, and timing before construction begins.
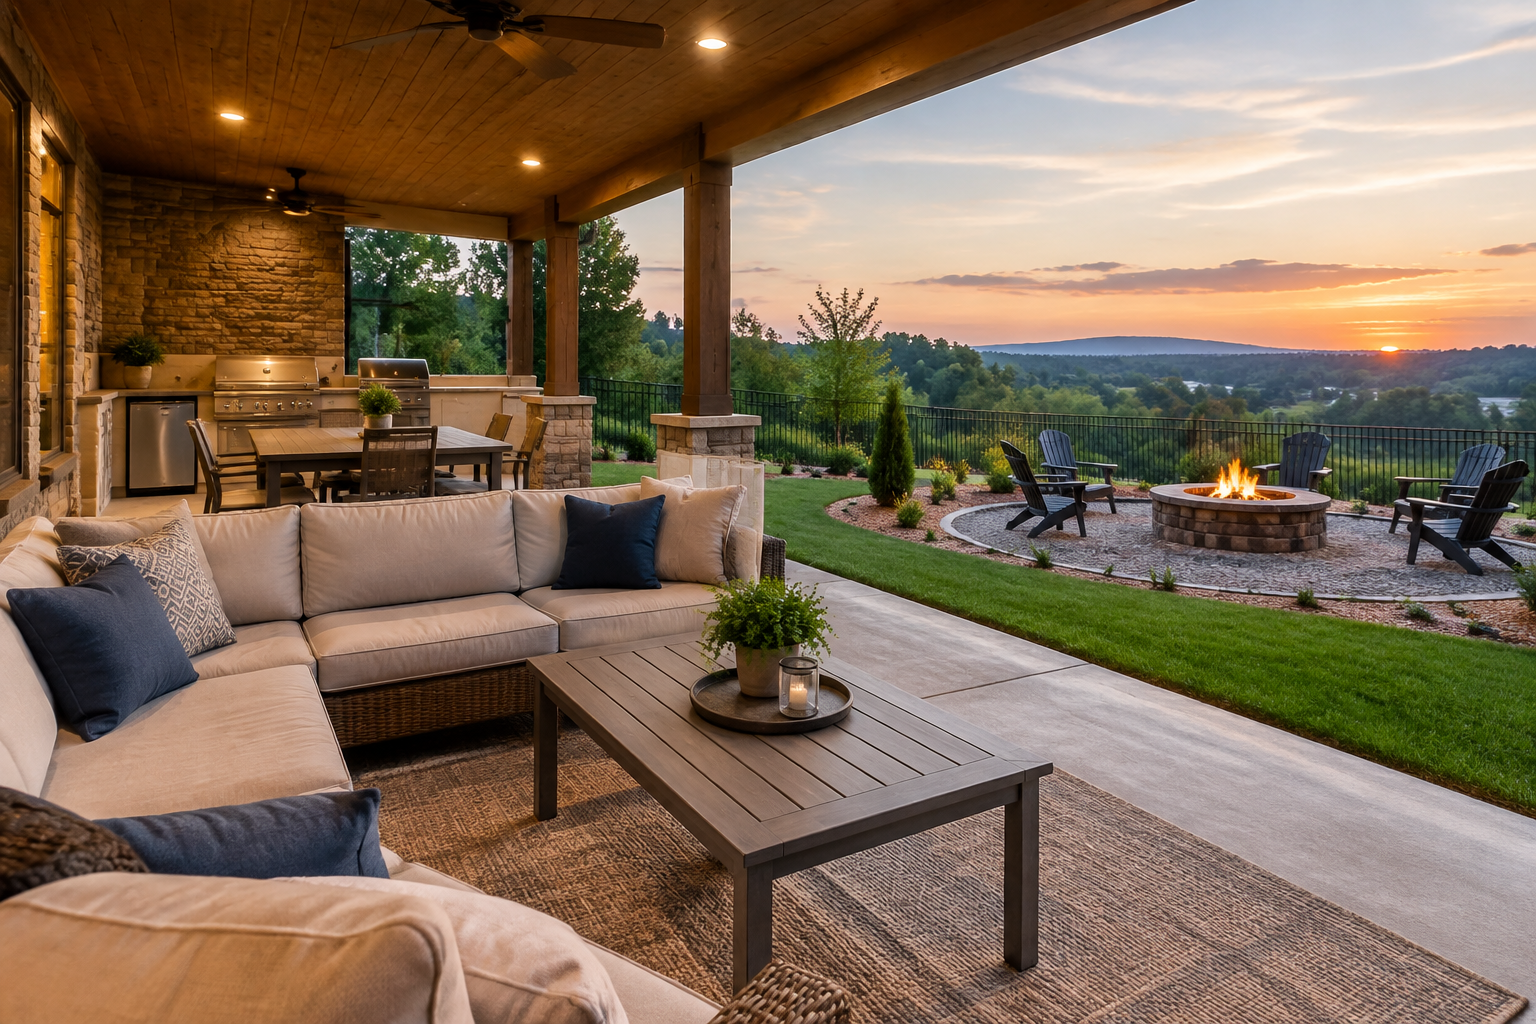
Plan an outdoor space around your home
Custom outdoor living is not a one-size-fits-all project. In Oak Hill, each property has its own layout, grade, tree cover, and relationship to the house. A useful first step is to think about the activities you want to make room for. You might want a place to dine outside, a sheltered spot for morning coffee, a comfortable area for hosting friends, or a safe, open space where children can play. Your priorities help shape the design and keep the project focused on features you will use.
During an initial consultation, share what is working in your yard and what feels limiting. Discuss how many people typically use the space, whether privacy or shade matters, and how you would like to move between indoor and outdoor areas. A professional can review the site and talk through possible layouts, materials, and construction considerations. This early conversation is also a good time to ask how the project is typically planned, what decisions you will need to make, and what information is required for a clear estimate.
Choose features that fit local conditions
Tennessee’s changing seasons, rainfall, and humid periods can affect how an outdoor space performs over time. Material selection and details such as drainage, shade, and ventilation deserve attention alongside appearance. Oak Hill properties may include wooded areas or sloped ground, but conditions vary from lot to lot. A site-specific assessment helps determine how to work with existing trees and terrain while avoiding assumptions about what can be built in a particular location.
- Patios and decks: Create a defined place to sit, dine, or connect the yard to the home. The design should respond to the grade, drainage, and the way you will access the space.
- Pergolas and covered areas: Add structure and a measure of shade. Discuss how much sun protection and weather coverage you need, since an open pergola and a roofed structure serve different purposes.
- Outdoor kitchens: Plan cooking and serving areas around your habits, available space, and utility requirements. Confirm applicable installation and safety requirements before choosing equipment.
- Fire features and seating: Make room for conversation and cooler evenings, with placement and clearances considered as part of the overall design.
- Lighting and pathways: Improve evening usability and make routes between the house, entertaining areas, and yard easier to navigate.
Understand the process before construction
Once the priorities and site conditions are understood, the design can bring individual features together into a coherent plan. Ask for clarity about what is included, which materials are being considered, how changes are handled, and what the expected sequence of work will be. Depending on the project, requirements may involve permits, utility coordination, property boundaries, or neighborhood guidelines. Confirm which requirements apply to your address with the appropriate local authorities or associations rather than relying on general assumptions.
It is helpful to consider maintenance as well as upfront cost. Some materials need periodic cleaning, sealing, or refinishing, while other choices may require less regular care. Ask how surfaces handle moisture and seasonal exposure, and how repairs or upkeep could affect long-term value. A clear scope and a written estimate make it easier to compare options and decide which elements to complete now and which could be added later.
Make the most of a custom design
A carefully planned outdoor living area can extend everyday living space without forcing a design that does not suit the home. Thoughtful circulation, comfortable seating, useful shade, and durable materials can make the yard easier to enjoy across different seasons. Combining features in a coordinated plan can also help avoid awkward transitions, undersized pathways, or competing uses of limited space.
For Oak Hill residents, the most effective approach is to start with the property and the way the household lives. Bring reference images if you have them, but treat them as inspiration rather than a fixed template. Ask questions about site preparation, drainage, materials, scheduling, and local approvals. With clear priorities and professional guidance, you can evaluate custom outdoor living options and move toward a space that feels considered, practical, and personal.
Outdoor Living Designed for Oak Hill Homes
Oak Hill is a residential community in the Nashville area, and its homes and landscapes offer a range of possibilities for outdoor improvements. Property conditions can differ considerably, from more open yards to areas with mature trees or changes in grade. That makes a site-specific design especially useful: a professional can assess access, sunlight, drainage, and the connection between the house and the yard before recommending features or materials.
Outdoor living can support both quiet routines and time with family or guests. A patio or deck can make dining outside easier, while a pergola, covered area, or well-planned lighting can add comfort and usability. For homeowners in Oak Hill, a thoughtful design also means considering seasonal weather, ongoing maintenance, and any applicable local or neighborhood requirements. Starting with a conversation about your goals helps identify practical options for your home rather than relying on a generic plan.
Frequently Asked Questions About Outdoor Living in Oak Hill, Tennessee
What can an outdoor living project include?
An outdoor living project can bring several features together, such as a patio, seating area, shade structure, lighting, planting, or an outdoor cooking space. The right mix depends on how you want to use your yard and how much room is available. In Oak Hill, start by identifying priorities such as dining, relaxing, or entertaining, then consider circulation, privacy, access from the house, and how the space will be maintained.
How should a patio be planned if my yard has a slope or drainage concerns?
Begin with an assessment of the ground, existing drainage paths, and the relationship between the proposed patio and the house. A design should direct water away from structures and avoid sending runoff toward neighboring properties. Depending on site conditions, grading, drainage features, or a retaining solution may be appropriate. Before choosing finishes or furnishings, discuss any pooling, erosion, or water entry you have noticed so those concerns can be addressed as part of the overall plan.
Which materials are practical for an outdoor living space in Oak Hill?
Choose materials based on appearance, upkeep, budget, and exposure to sun and weather. Pavers, natural stone, and concrete offer different looks and maintenance needs; wood and composite products are common choices for decks and other built features. Ask how a material handles moisture, fading, cleaning, and repairs, and request care guidance before deciding. It also helps to compare samples near your home, since surrounding finishes and landscaping affect how colors and textures appear.
Would a pergola or covered patio work better for my backyard?
A pergola can define a space and provide partial shade, while a solid roof generally offers more protection from sun and rain. The best option depends on how you plan to use the area, the orientation of the yard, desired light, and the structure's connection to the home. Consider whether you need weather protection for dining or furniture, and ask how posts, roof drainage, lighting, and ventilation will be handled in the design.
Do I need permits or utility planning for an outdoor kitchen or covered structure?
Requirements depend on the project, property, and applicable local rules, so confirm them before construction begins. A covered structure, electrical work, plumbing, gas connections, or significant site changes may involve review or permits. For an outdoor kitchen, plan utility routes, shutoffs, ventilation, and safe clearances early rather than adding them after the layout is set. If your property is subject to neighborhood or association rules, check those requirements as well.