
Custom Outdoor Living Services in Guthrie, Kentucky
Make more of your home with custom outdoor living services in Guthrie, Kentucky. A well-planned outdoor space can provide room to relax, gather with family and friends, and enjoy the changing seasons while complementing your home and property. Whether you are envisioning a comfortable patio, an inviting outdoor kitchen, a shaded pergola, a fire feature, or a complete backyard retreat, thoughtful design helps bring the pieces together into a space that feels practical and personal. Every property has its own layout, priorities, and style, so planning begins with how you want to use your outdoor area and what features matter most to you. Material choices, circulation, shade, seating, and connections to the home all play a role in creating a cohesive result. From updating an underused yard to developing a larger outdoor entertaining area, custom solutions can make your exterior more functional and welcoming. Explore outdoor living options suited to your vision in Guthrie, and take the next step toward a backyard designed for everyday enjoyment and memorable occasions.
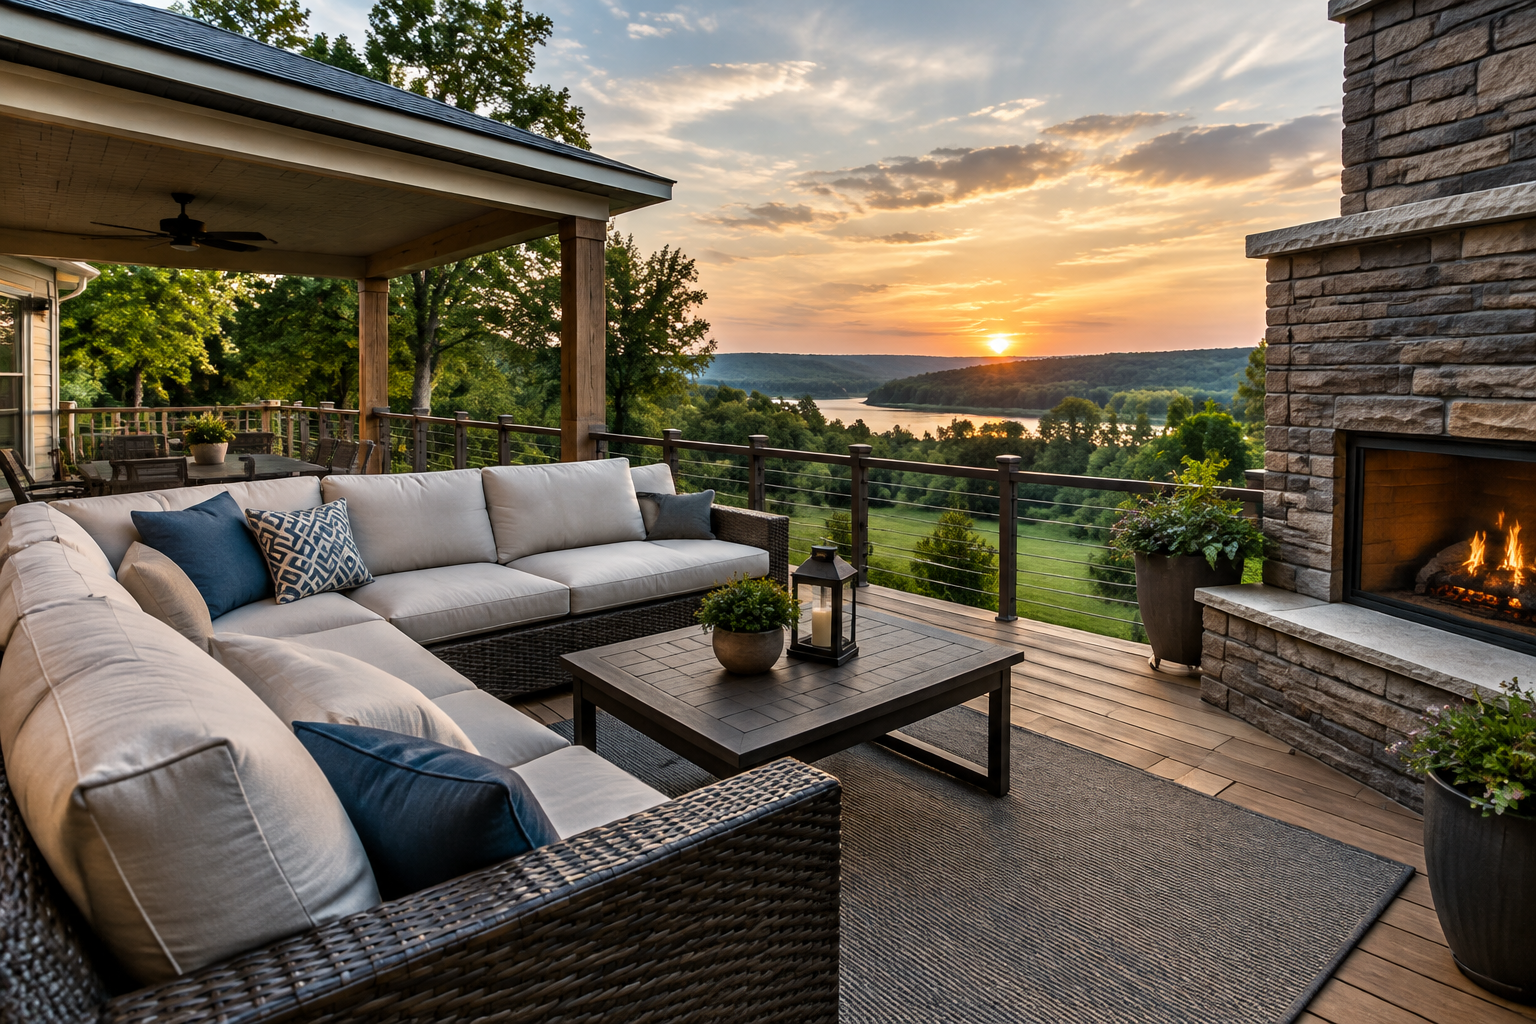
Getting started is straightforward: gather a few ideas, consider how you want to use your outdoor space, and contact an outdoor living professional to discuss your property. A local project can be tailored to the way you live rather than relying on a one-size-fits-all layout. Whether you are planning a modest patio or a more complete outdoor retreat, clear communication about priorities helps shape a practical design.
Plan around how you will use the space
Before choosing materials or features, think about everyday activities. A dining area may need a level surface and convenient access to the kitchen. A shaded seating zone can make warm afternoons more comfortable, while a fire feature can create a gathering place during cooler weather. If you enjoy hosting, consider circulation, seating capacity, and where guests will move between the house and yard.
For a home in Guthrie, it is also useful to discuss sun exposure, drainage, shade, and the way seasonal weather affects the space. The right design can help manage rainwater, make better use of sunny or shaded areas, and select materials suited to outdoor conditions. A professional can review the site and explain which options are appropriate for your yard and goals.
Explore custom outdoor living options
Outdoor living improvements can be planned as a single project or in stages. Depending on your needs and property, you might consider:
- A patio or deck for dining, relaxing, or entertaining.
- A pergola, shade structure, or covered area for added comfort.
- An outdoor kitchen or built-in counter space for preparing meals.
- Fire features, lighting, seating, or walkways to improve use after sunset and throughout the year.
- Privacy screens, planting, or landscape details that help the area feel connected to the rest of the yard.
Each feature should support the overall layout. For example, lighting is most useful when it helps people move safely and enjoy seating areas, while a walkway can connect the patio to a yard entrance or garden. Discuss how different elements fit together before construction so the finished space feels cohesive.
What to expect when arranging a project
When you reach out, share your general location in Guthrie, the work you have in mind, and any photos or inspiration images that help explain your preferences. Ask whether the provider offers a site visit, design guidance, material selection, and installation, and clarify which parts of the project are included in a proposal. A site review can identify practical considerations such as slope, access, existing structures, drainage, and utility locations.
Before approving a plan, request a written scope that explains the proposed work, materials, project stages, estimated costs, and expected timing. Ask how changes are handled and whether permits or approvals may be needed for the specific work. Requirements can vary by project and property, so confirm them with the appropriate local authorities or your contractor rather than assuming they are the same for every outdoor improvement.
Choose a design that works over time
Good outdoor living design balances appearance, comfort, and upkeep. Ask how to care for proposed surfaces and features, and consider whether the maintenance fits your routine. It can also be helpful to plan for future additions, such as extending a patio or adding a covered area later. A thoughtful plan can make the space more useful now while leaving room for changes as your needs evolve.
By comparing clear proposals and discussing how each design responds to your property, you can make an informed choice. The result can be a more inviting outdoor area for meals, family time, quiet breaks, and gatherings at home in Guthrie.
Outdoor Living Designed for Guthrie Homes
Guthrie is a small Kentucky community where home and yard can be important parts of everyday life. Custom outdoor living services offer a way to make that space more comfortable and useful, with designs shaped around the size and layout of an individual property. A patio, deck, shaded seating area, or outdoor cooking space can create new ways to relax and spend time with family and friends without leaving home.
Because each yard has its own sun, slope, drainage, and access considerations, a site-specific plan is especially valuable. Residents can talk with an outdoor living professional about their goals, review suitable materials and features, and request a clear written proposal before deciding how to proceed. Planning for seasonal weather, practical upkeep, and any applicable approvals can help ensure the improvements suit both the property and the household. Whether the project is a single feature or a phased update, a custom approach helps make outdoor space work harder for Guthrie residents.
Frequently Asked Questions About Outdoor Living in Guthrie, Kentucky
What should I consider before planning an outdoor living area in Guthrie?
Start by deciding how you want to use the space: dining, relaxing, cooking, or a combination. Measure the available area and note doors, windows, slopes, existing trees, and routes you need to keep clear. Think about sun, shade, privacy, lighting, and how people will move between the house and the yard. A site review can help identify practical constraints and shape a plan that fits your property and priorities.
Which patio materials are suitable for an outdoor living space?
Common choices include concrete, pavers, natural stone, and wood or composite decking. The right option depends on the look you prefer, the site conditions, expected foot traffic, maintenance you are comfortable with, and how the surface will connect to your home. Ask how each material handles moisture, cleaning, repairs, and seasonal changes. Comparing samples and installation requirements can help you choose a surface that suits your needs rather than relying on appearance alone.
How can I prevent water from pooling around a patio or outdoor seating area?
Good drainage starts with assessing the slope of the yard and where water currently flows. A design may need carefully planned surface pitch, drainage channels, or adjustments to nearby landscaping, depending on site conditions. Water should be directed away from the house and not simply shifted onto a neighboring property. Before construction, discuss downspouts, low spots, and existing drainage features with your contractor so the finished space is comfortable and the water plan is clear.
Can an outdoor living project include a kitchen, lighting, or a fire feature?
Yes, these features can be considered as part of a coordinated outdoor space. Their placement should account for safe clearances, ventilation, access, and how the area will be used. Kitchens may require utility connections, while lighting and fire features have their own installation and safety considerations. Discuss these needs early, since adding them after a patio or structure is complete can complicate the work. Confirm applicable requirements with the appropriate local authorities before construction.
Do I need approval before building a patio, pergola, or other outdoor structure?
Requirements can depend on the project’s size, design, location on the property, and whether it includes electrical, plumbing, or gas work. Check with the relevant local authorities and, if applicable, your homeowners association before construction begins. Ask what plans or permits may be required and whether setbacks or other property rules apply. Confirming this early can help avoid redesigns or delays and gives you a clearer picture of the steps needed before work starts.