
Custom Outdoor Living Services in Erin, Tennessee
Make more of your home with custom outdoor living spaces designed for life in Erin, Tennessee. Whether you picture a welcoming patio for family meals, a shaded deck for relaxing, or a complete backyard retreat with an outdoor kitchen and fire feature, thoughtful design can help you enjoy your property in every season. Outdoor living services can include planning, construction, and finishing details for patios, decks, pergolas, covered areas, retaining walls, lighting, and gathering spaces. Each project should reflect how you use your yard, the style of your home, and the practical needs of your site. In Erin, changing weather, sun exposure, slopes, and drainage can all influence the right materials and layout. Careful preparation helps create an inviting space that is comfortable, functional, and built for lasting use. From a simple upgrade to a more extensive transformation, custom outdoor living improvements can make your backyard feel like a natural extension of your home. Explore options that suit your goals, available space, and budget, and create an outdoor setting made for quiet evenings, weekend entertaining, and everyday enjoyment.
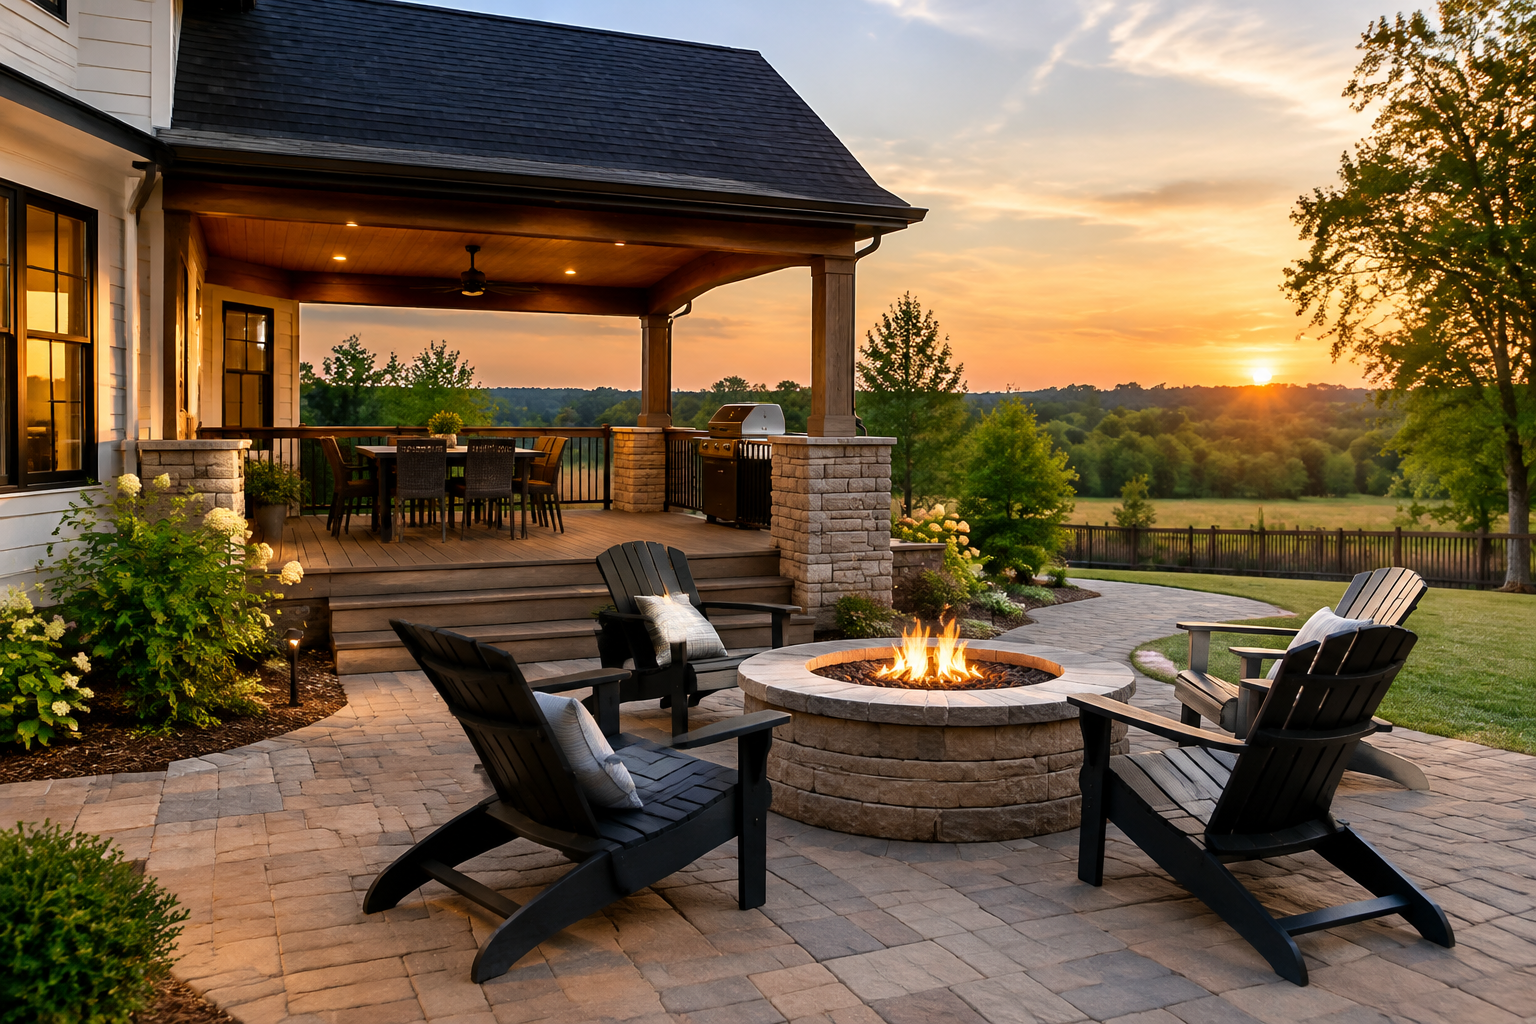
Plan an outdoor space around your home
Custom outdoor living begins with the way you use your property. Some households want a practical spot for meals and conversation, while others need more room for children to play or a shaded place to unwind. In Erin, the right design depends on your home, yard, access points, and priorities. A professional planning conversation can help turn broad ideas into a layout that feels useful rather than simply adding features for their own sake.
Consider how people will move between the house and the outdoor area, where the sun falls during the day, and which views or parts of the yard you would like to enjoy. Slope, drainage, existing trees, and the location of doors or utilities can also influence the design. Discussing these conditions early helps identify practical options and any questions that need to be resolved before work begins.
Explore features that fit your needs
Outdoor living projects can be tailored to a range of budgets and property types. Depending on your goals and the site, options may include:
- Patios and decks: Create a defined surface for seating, dining, or gathering.
- Pergolas and shade structures: Add a sense of enclosure and help make an outdoor area more comfortable.
- Outdoor kitchens: Bring food preparation and serving closer to the places where guests spend time.
- Fire features and seating: Establish a focal point for conversation and relaxing outdoors.
- Lighting and finishing details: Support evening use and bring a more cohesive look to the space.
These elements do not all need to be part of one project. A phased plan can help homeowners prioritize essential improvements first and consider additional features later. A clear discussion of intended use, maintenance preferences, and budget can guide decisions about materials and scale.
How to access custom outdoor living services in Erin
Start by making a short list of what you want the space to do. Note who will use it, whether you prefer shade or open sun, and which features matter most. Photos of the yard and a simple sketch can help explain your ideas, but a site review is important for understanding dimensions, access, grading, and other conditions. Ask how the design and estimate process works, what is included in the proposed scope, and how changes are handled.
Before scheduling construction, confirm the project details with the service provider. Ask about material choices, preparation, drainage, cleanup, expected scheduling, and any maintenance needs. Depending on the project, local requirements or approvals may apply, so clarify who will check what is needed. For features involving gas, electrical connections, or other utilities, discuss appropriate planning and qualified installation.
Make a lasting improvement to outdoor comfort
A thoughtfully designed outdoor area can make more of your existing property useful and welcoming. It may provide a natural place to gather, a convenient extension of the living area, or a quieter retreat close to home. The best results come from matching the design to the site and choosing features that support everyday use. Erin residents can begin with a conversation about their goals, then compare practical design options before deciding on a scope of work. A custom approach helps keep the project focused on comfort, function, and a look that complements the home.
Outdoor Living for Erin Homes
Erin is the county seat of Houston County in Middle Tennessee, near the Kentucky state line. Its small-town setting and surrounding rural landscape give homeowners room to enjoy private yards, wooded views, and outdoor gatherings. Properties in and around Erin can vary in size, terrain, and exposure, so an outdoor living plan benefits from close attention to the specific site rather than a one-size-fits-all layout.
The area’s four-season climate makes shade, shelter, durable surfaces, and year-round usability useful considerations. Patios and decks can create comfortable places to gather, while pergolas or covered structures offer relief from sun and passing showers. On sloped or uneven sites, grading, steps, retaining features, and drainage planning may help connect the home to the yard safely and attractively. Material choices should also suit local weather and the level of maintenance homeowners prefer.
Custom outdoor living services can help Erin residents shape spaces for everyday relaxation, family meals, gardening, or entertaining guests. A design that complements the home and responds to the property’s natural features can make outdoor areas more practical while preserving the character of the setting.
Frequently Asked Questions About Outdoor Living in Erin, Tennessee
What types of outdoor living projects can I plan for my home in Erin?
Outdoor living can include patios, walkways, seating areas, pergolas, covered spaces, outdoor kitchens, fire features, and landscape elements that make a yard more usable. The right combination depends on how you want to spend time outside, the available space, and your budget. Start by listing priorities such as dining, entertaining, shade, or a play area. A site assessment can then help shape a practical layout around access, drainage, utilities, and existing features.
How should I choose patio materials for an outdoor living area?
Compare materials by appearance, comfort, maintenance needs, durability, and how they perform in the conditions at your property. Pavers offer flexibility in layout and repair, while concrete can create a simpler, more continuous surface; natural stone provides a distinct look but varies in texture and care requirements. Ask how each option handles water, surface heat, furniture, and foot traffic. Seeing samples and discussing upkeep can help you choose a surface suited to your routine.
Can an outdoor living design include shade or protection from rain?
Yes. Shade and weather protection can be planned with features such as a pergola, roofed structure, retractable cover, or strategically placed trees, depending on the site and the level of shelter you want. Consider how the structure will affect light entering the home, airflow, privacy, and use of the space during different seasons. Before construction, confirm applicable permits and structural requirements. A clear plan for runoff also helps prevent water from collecting near the space or home.
What should I consider before adding a fire pit or outdoor fireplace?
Think about the intended use, fuel type, seating arrangement, nearby structures, overhead branches, and how smoke may travel. Keep required clearances and local fire-safety rules in mind, and choose a location with a stable, noncombustible surface. A built-in feature may require utility planning, while a portable option can offer more flexibility. Have the design reviewed for site conditions and applicable requirements, and follow the manufacturer's instructions whenever you operate the feature.
How can I make an outdoor living area easier to maintain?
Plan for maintenance from the beginning by choosing materials and plantings that fit the time you want to spend on upkeep. Provide suitable drainage, leave access for cleaning, and consider durable surfaces in high-use areas. If the design includes an outdoor kitchen, select finishes intended for outdoor exposure and protect equipment as its manufacturer recommends. Regularly clear debris, inspect joints and drainage paths, and address small issues early to help the space remain comfortable and functional.