
Custom Kitchen Remodel Services in Vanleer, Tennessee
A kitchen remodel can make everyday cooking, gathering, and cleanup feel easier while giving your home a style that suits you. In Vanleer, Tennessee, homeowners can start by sharing what is and is not working in their current kitchen, then explore practical changes to the layout, storage, surfaces, lighting, and fixtures. A thoughtful plan can help prioritize the improvements that matter most, whether you are considering a focused update or a more complete renovation.
Getting started is straightforward: describe your goals, discuss your budget and timing, and arrange a conversation about the home and project scope. Because every property and remodel is different, the next steps should account for existing conditions, material preferences, and any access or scheduling considerations at your location. Clear communication from the outset helps you compare options and make informed decisions before work begins. From choosing durable finishes to planning for daily routines during construction, local homeowners can approach a custom kitchen remodel with a plan tailored to their household.
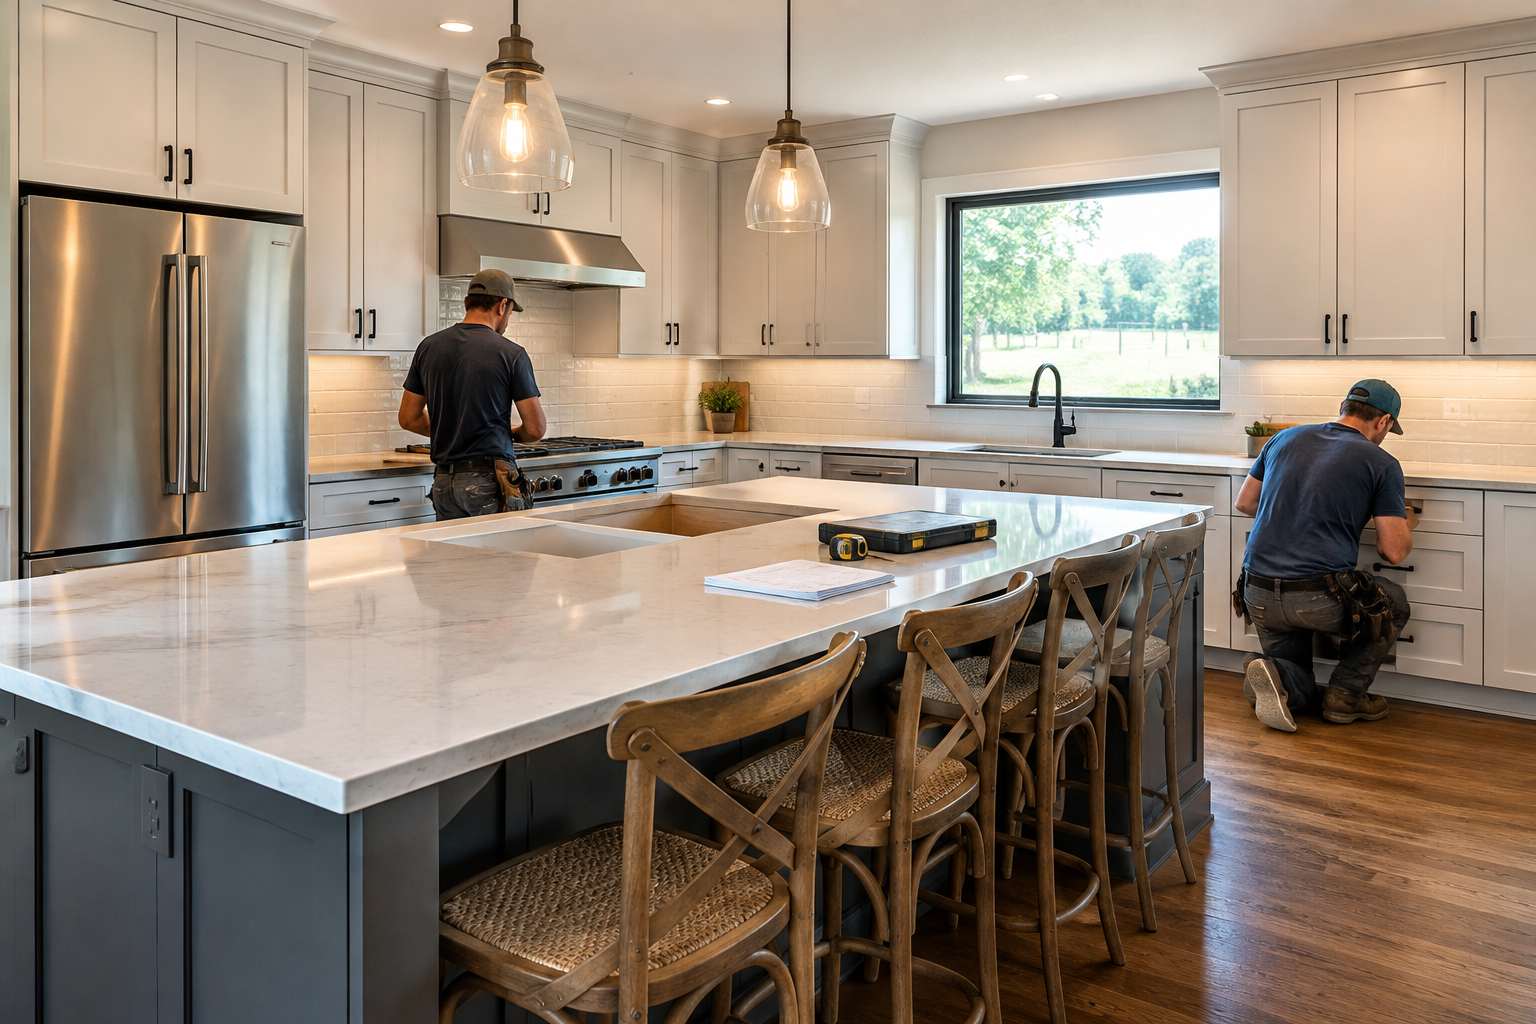
Plan a kitchen remodel around your home
A successful kitchen renovation begins with understanding how you use the room. Think about where food preparation, cooking, storage, and cleanup happen now, and where the current arrangement causes frustration. If several people use the kitchen at once, for example, circulation and access to frequently used items may deserve attention. If counter space or pantry storage is limited, those needs can guide the design discussion.
When you contact a remodeling professional about a Vanleer home, be ready to explain the changes you have in mind and what you hope to accomplish. Photos, rough measurements, and a list of priorities can make an initial conversation more productive. An in-home review can help identify existing conditions that may affect the scope, such as the location of plumbing, electrical connections, walls, and ventilation. The right approach depends on the property, so details should be confirmed before finalizing plans or pricing.
Custom options for function and style
A custom kitchen remodel can range from replacing worn finishes to reworking multiple parts of the room. Depending on your goals and the home, a project may include cabinetry, countertops, flooring, a backsplash, lighting, plumbing fixtures, or updated appliances. Layout changes can also be considered, though they may involve additional planning and coordination. Your design choices should balance appearance, everyday usability, maintenance, and the amount you want to invest.
Consider how materials will perform in a busy household. Countertops, cabinet finishes, flooring, and hardware each have different care needs and price points. A remodeling professional can help explain available options so you can compare appearance, durability, and upkeep. Storage can be tailored to the items you actually use, with choices such as drawer organization, shelving, or pantry improvements where the layout allows. Lighting plans may combine general illumination with focused light over work areas.
What to expect from the remodeling process
Each project follows its own scope, but a clear process helps reduce uncertainty. After discussing your goals, the next steps typically include reviewing the existing kitchen, refining the design, selecting materials, and confirming the work to be completed. Ask for a written description of the project and clarification about what is included, what may be an added cost, and how schedule changes will be handled. If permits or inspections may apply, confirm who will determine the requirements and coordinate the necessary steps.
Before construction, discuss how the work may affect access to the kitchen and household routines. Ask about the anticipated sequence of work, delivery and site access, protection of nearby spaces, and cleanup expectations. If you need to keep using part of the kitchen, mention that early so practical arrangements can be discussed. The schedule can depend on design decisions, material availability, site conditions, and the size of the renovation, so avoid relying on a timeline until the project details are reviewed.
How to get started in Vanleer
Residents can begin by requesting a conversation about service availability for their Vanleer address and describing the kind of kitchen update they are considering. A useful first discussion covers the home, the desired results, budget range, preferred timing, and any concerns about the current layout. You can also ask how estimates are prepared, how decisions are documented, and who will be your point of contact during the work.
- List your must-have improvements and features you would like if the budget allows.
- Gather inspiration images, approximate measurements, and photos of the existing kitchen.
- Ask about material choices, project scope, scheduling, and possible site-specific considerations.
- Review the written proposal and confirm details before work is scheduled.
Taking time to plan helps you compare options without rushing important choices. Whether you want to improve storage, refresh dated finishes, or make the room work better for daily life, a custom kitchen remodel can be shaped around your priorities. Discussing the project directly with a remodeling professional is the best way to understand what may be feasible in your home and what steps are needed to move forward.
Kitchen Remodeling for Vanleer Homes
Vanleer is a small Tennessee community where homes and household needs can vary from one property to another. That makes a personalized approach useful: a kitchen plan should reflect the home’s existing layout, the way residents use the space, and the improvements that offer the greatest value to the people living there. Rather than choosing finishes or features only for appearance, homeowners can consider storage, lighting, maintenance, and practical movement through the room.
For residents exploring kitchen remodeling in Vanleer, the first step is to discuss the project and confirm service availability for the property. A conversation about goals, budget, timing, and site conditions can help clarify the scope before design and material decisions are made. Planning for access, deliveries, and household routines is also important, particularly when a kitchen is used every day during the renovation. With clear expectations and choices suited to the home, a custom remodel can create a more comfortable, useful space for cooking and gathering.