
Custom Kitchen Remodel Services in Fairfield, Tennessee
A kitchen remodel can make everyday cooking, dining, and gathering more comfortable while helping your home work better for the way you live. In Fairfield, Tennessee, homeowners can begin by describing what feels inconvenient in their current kitchen, what they hope to change, and the budget and timing they have in mind. A thoughtful plan can prioritize the improvements that matter most, whether that means creating more usable storage, updating worn finishes, improving lighting, or rethinking the room’s layout.
Accessing custom kitchen remodeling starts with a conversation and an assessment of the existing space. From there, you can review design options, material choices, project scope, and the steps involved before construction begins. Clear communication helps you understand what is included, what decisions need to be made, and how the work may affect access to your kitchen. Because homes and project needs vary, recommendations should be based on your property rather than a one-size-fits-all package. Ask questions, compare options, and request a written description of the proposed work so you can make informed choices with confidence.
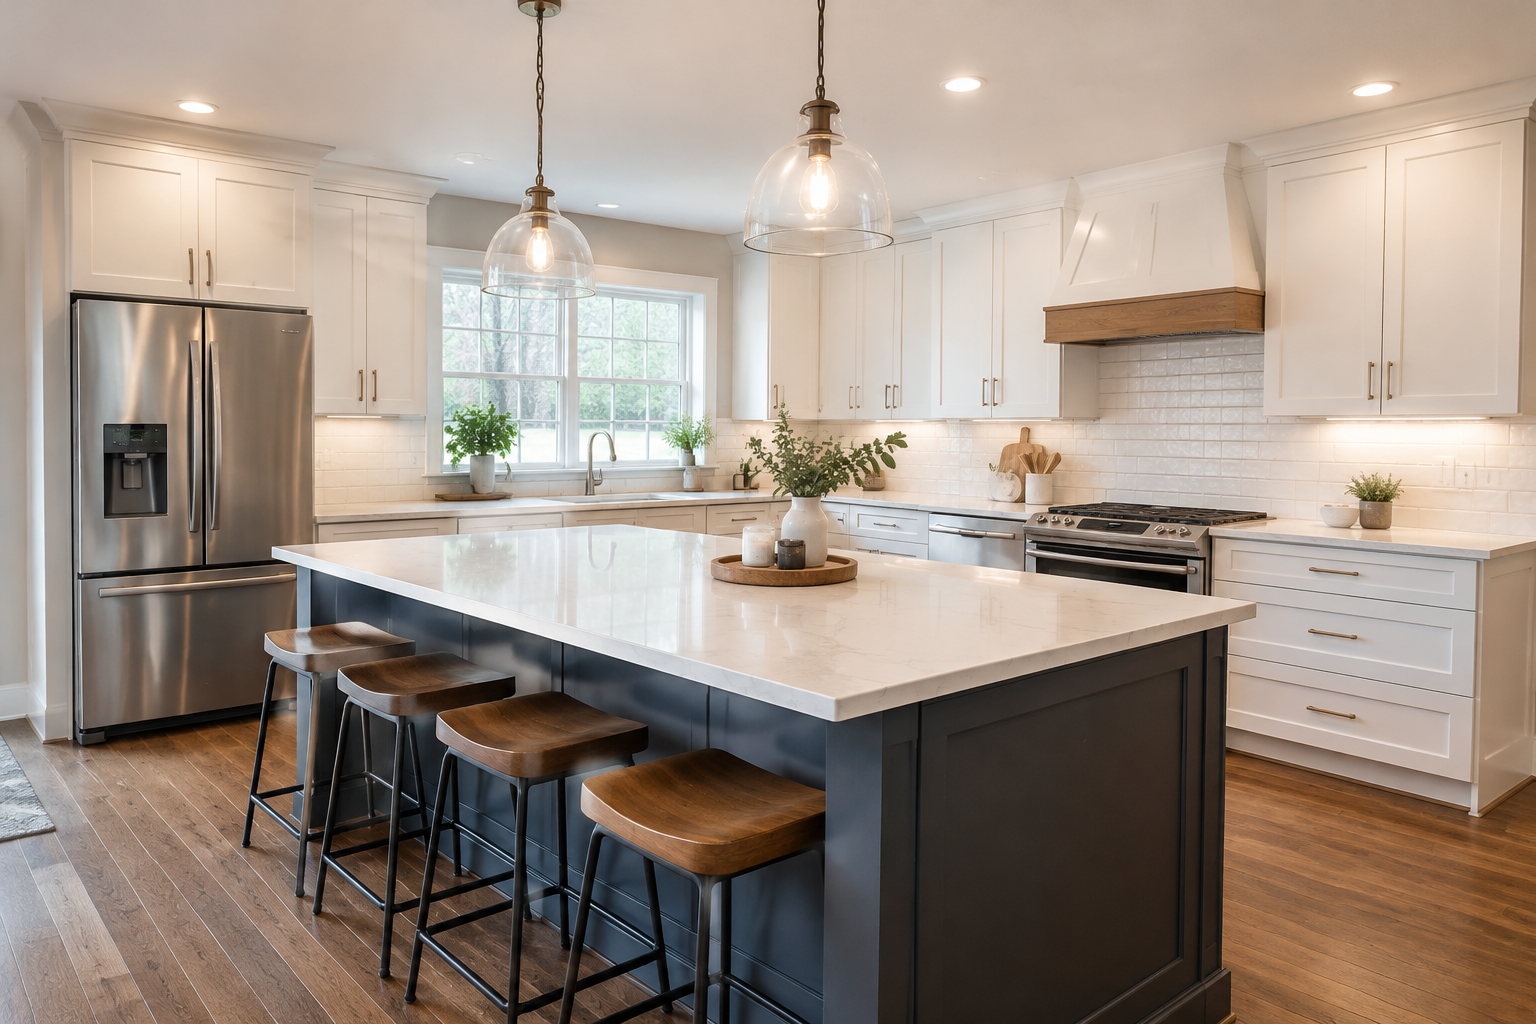
Plan a kitchen around your home and routines
A custom kitchen remodel gives Fairfield homeowners the opportunity to improve the space they use every day instead of settling for a standard layout or a collection of unrelated updates. The right plan begins with the way your household cooks, stores food, shares meals, and moves through the room. Consider where you need more counter space, whether cabinets are easy to reach, and how lighting works during different tasks. These details help guide choices that are practical as well as attractive.
Before selecting finishes, review the existing kitchen and identify what should stay and what needs attention. Some projects focus on cabinet replacement, countertops, flooring, or a fresh backsplash. Others involve changes to storage, lighting, appliances, or the arrangement of work areas. If a proposed layout change could affect plumbing, electrical systems, ventilation, or structural elements, ask how those needs will be evaluated and incorporated into the project plan.
How to access kitchen remodeling in Fairfield
Start by contacting a remodeling professional who serves Fairfield and describing your goals. Sharing photos, approximate room dimensions, and a list of priorities can help begin the conversation, though an in-person review is important for understanding the space. Ask about the consultation process, service coverage, scheduling, and what information is needed to prepare a proposal. Confirm that the provider is able to assess your home and explain the work relevant to your project.
A useful planning process typically includes a review of your kitchen, discussion of design preferences, selection of materials, and a clearly defined scope. Before agreeing to proceed, request a written estimate that explains the work, anticipated products or allowances, payment terms, and factors that could affect timing or cost. Confirm who will coordinate the work and how questions or changes will be handled. For work that may require permits or inspections, ask who will determine the requirements and manage the related steps; requirements can depend on the project and local rules.
Benefits of a custom approach
- Better everyday function: Storage, counters, and task areas can be planned around your household’s routines.
- Choices that fit your home: You can compare finishes, fixtures, and design details according to your preferences and budget.
- A coordinated project: A defined scope helps connect design decisions with installation and construction work.
- Durable, maintainable surfaces: Discuss how materials stand up to regular use and what care they require.
- Improved comfort: Thoughtful lighting, ventilation, and circulation can make the room more pleasant to use.
Prepare for the remodeling process
Kitchen construction can temporarily limit access to appliances, sinks, and food preparation areas. Ask for an outline of the expected work sequence and discuss ways to prepare, such as setting up a simple temporary meal area or clearing nearby storage. The actual schedule depends on the project’s scope, product availability, and conditions found during work, so a provider should explain assumptions rather than promise an unsupported completion date.
In Tennessee, it can also be useful to discuss ventilation and moisture management when planning a kitchen, especially around cooking and sink areas. Choose materials based on how you use the room, the care you are comfortable providing, and the overall design. A well-planned remodel balances appearance with sound installation and practical maintenance.
Make an informed choice
Compare proposals by looking beyond the bottom line. Check that each one describes a similar scope, materials, and responsibilities. Ask how the team protects adjacent areas, handles cleanup, communicates progress, and responds if conditions differ from what was visible during the initial assessment. A clear agreement and an opportunity to review decisions before ordering materials can help reduce misunderstandings.
Whether you are planning a focused update or a more extensive transformation, beginning with a local service inquiry gives you a way to discuss your home, priorities, and options directly. Share what is not working now, identify the changes that matter most, and ask for recommendations that fit the space. With a defined plan and open communication, Fairfield homeowners can move toward a kitchen that feels more functional, comfortable, and personal.
Kitchen Remodeling for Fairfield Homes
Every kitchen has its own constraints and opportunities, so a remodel in Fairfield should begin with an assessment of the home rather than assumptions about a typical floor plan. Homeowners can explain how they use the room, identify trouble spots, and discuss their priorities with a remodeling professional serving the area. Whether the goal is better storage, updated surfaces, improved lighting, or a more substantial layout change, a project can be shaped around the household and the existing space.
Fairfield residents can make the process more manageable by asking about service availability, consultation steps, estimates, scheduling, and how construction will be coordinated. Comparing written scopes and understanding material options helps you choose work that fits your needs and budget. In Tennessee, durable finishes and practical attention to ventilation and moisture are also worth discussing for a hardworking kitchen. Since project requirements vary, confirm any applicable permitting or inspection steps for your specific plans. Local access to a considered remodeling service can help turn everyday frustrations into a clear, achievable improvement plan.
Frequently Asked Questions About Kitchen Remodel in Fairfield, Tennessee
What should I plan before starting a kitchen remodel in Fairfield?
Begin by listing what works in your kitchen and what needs to change, such as storage, counter space, lighting, or the layout. Set priorities before choosing finishes, and consider how many people use the room and how you cook. Measurements, photos, and inspiration examples can help clarify your goals. Discuss the scope, material selections, expected sequence of work, and decision deadlines with your remodeling professional before construction begins.
What factors affect the cost of a kitchen remodel?
Cost depends on the project’s scope and choices, including whether you keep the existing layout, replace cabinets, upgrade appliances, or change plumbing and electrical locations. Material quality, installation complexity, and repairs uncovered after work begins can also affect the final amount. Ask for a written, itemized estimate that explains what is included and excluded. Comparing estimates is most useful when each covers similar materials, work, and allowances.
Do I need permits for a kitchen renovation in Fairfield?
Permit requirements depend on the work being done and the rules that apply to your property. Cosmetic updates may be treated differently from changes involving structural elements, wiring, plumbing, or ventilation. Before work starts, contact the relevant local building department to confirm what approvals are needed. Your remodeling professional may help identify questions to ask, but confirm requirements directly with the authority responsible for your project.
Can I use my kitchen while it is being remodeled?
It may be possible to keep part of your household routine going, but expect some disruption when work affects sinks, appliances, utilities, or access to the room. Before construction, ask which areas will be unavailable and when. Set up a temporary food-preparation space elsewhere, store essentials together, and plan simple meals. Agree on how work areas will be separated and how household access will be handled during each phase.
How do I choose cabinets and countertops that will suit my kitchen?
Choose materials based on how you use the kitchen, how much maintenance you are comfortable with, and the look you want to achieve. Compare samples in the room’s lighting, and check care instructions, durability, storage options, and compatibility with appliances and fixtures. Confirm measurements and selections before ordering, since product availability and lead times can affect scheduling. A coordinated plan helps prevent last-minute changes that may complicate installation.