
Custom Bathroom & Kitchen Remodel Services in Coopertown, Tennessee
A thoughtfully updated bathroom or kitchen can make everyday routines more comfortable while helping your home work better for the way you live. In Coopertown, homeowners can plan a remodel around their priorities, whether that means improving storage, refreshing worn finishes, making a room easier to use, or creating a more cohesive style throughout the home. Custom planning helps connect practical improvements with the look and feel you want.
Getting started locally is straightforward: share what is and is not working in your space, discuss the changes you have in mind, and arrange a time to review the project. A careful assessment can clarify layout options, material choices, timing, and budget considerations before work begins. From a focused bathroom update to a larger kitchen renovation, clear communication and a defined plan help you make informed decisions at each stage. The result should suit your household and your home—not simply follow a one-size-fits-all design.
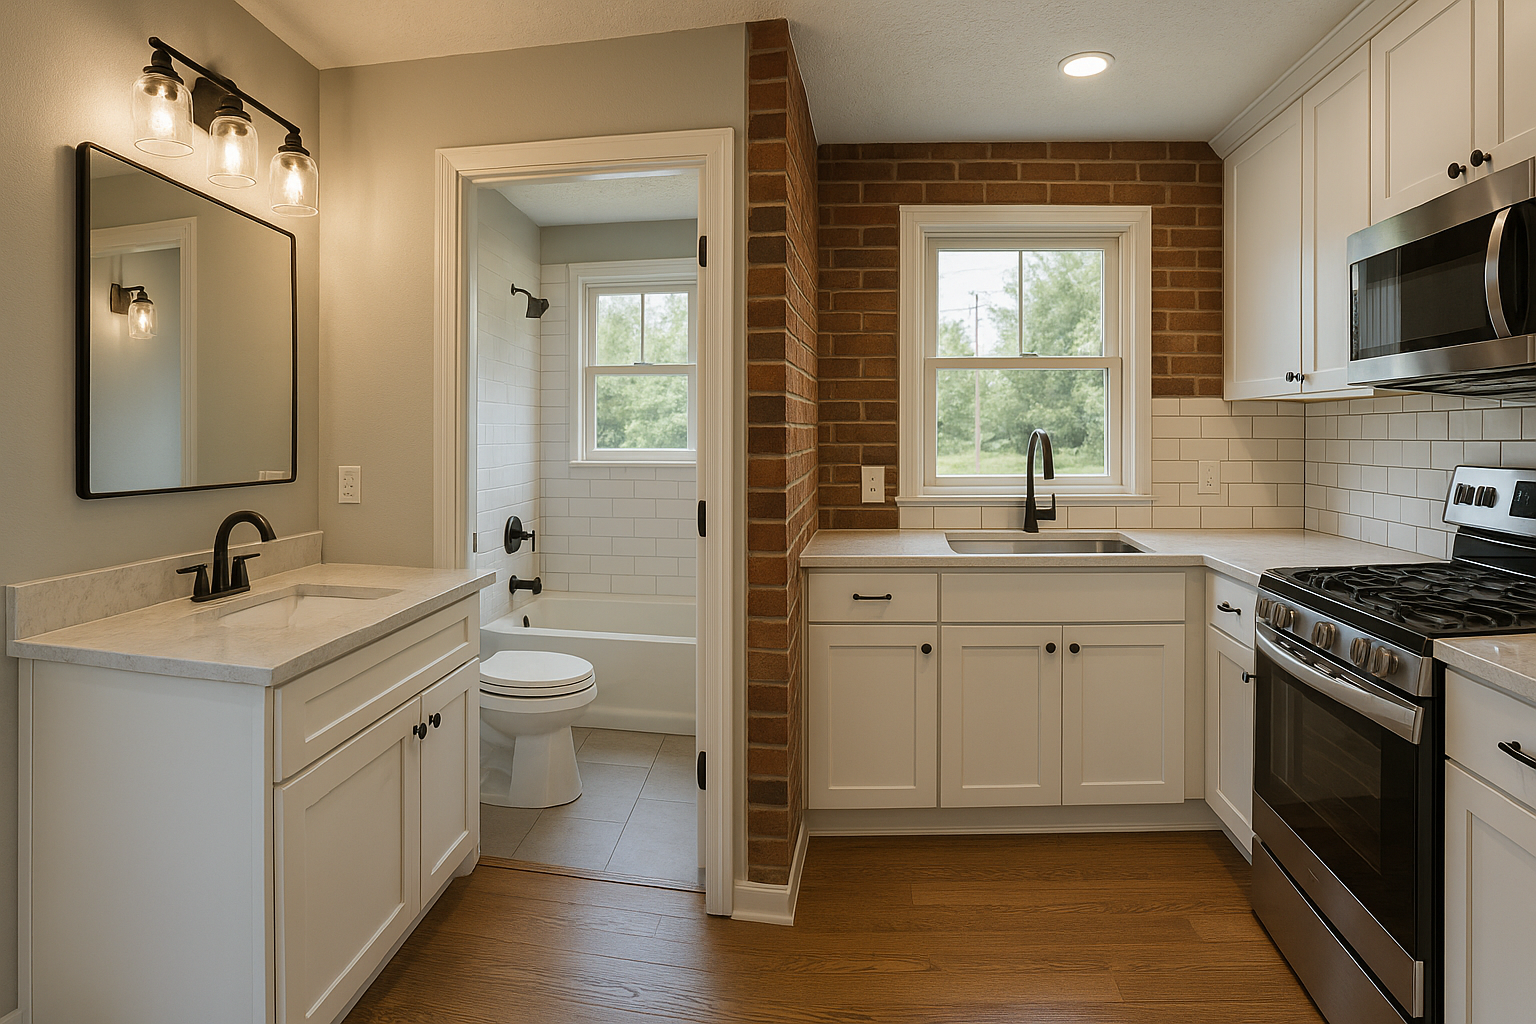
Plan a remodel around your home and priorities
Bathroom and kitchen remodeling in Coopertown starts with understanding how you use the space. A kitchen may need better work surfaces, more organized storage, improved lighting, or a layout that makes meal preparation easier. A bathroom project might focus on replacing dated finishes, improving storage, updating fixtures, or making the room more comfortable to use. Defining your goals early helps keep design decisions connected to everyday needs.
During an initial conversation, describe the improvements you want and any concerns about the existing room. A project review can help identify possible layout changes, finish options, and areas that may need closer evaluation. If you have inspiration images or a list of must-haves, those can help communicate your preferences. You can also discuss which improvements are essential and which could be considered if the scope and budget allow.
Custom kitchen remodeling
A kitchen remodel can be tailored to the way your household cooks, gathers, and stores daily essentials. Depending on the existing layout and project scope, planning may include cabinetry, counters, flooring, lighting, fixtures, and adjustments to the arrangement of work areas. The best choices balance appearance with durability, maintenance, and available space.
Consider how much counter space you need, where commonly used items should be stored, and whether the current lighting supports food preparation. Changes to plumbing, electrical systems, or walls require additional evaluation and may affect the project plan. Discussing these details before selecting finishes helps establish realistic expectations and a coordinated sequence of work.
Custom bathroom remodeling
Bathroom updates can improve comfort and make limited space feel more organized. Depending on your goals, a project may include a new vanity, storage solutions, updated surfaces, lighting, fixtures, or changes to the bathing area. Material selection matters in a room exposed to regular moisture, so discuss maintenance needs and suitability as well as color and style.
Share any accessibility or ease-of-use concerns during planning. Clearances, storage height, lighting, and fixture placement can all influence how a bathroom functions. If the project involves moving plumbing or changing the room’s layout, the existing conditions should be reviewed so you understand the potential scope before work starts.
What to expect when arranging service
Residents can begin by requesting a project discussion and explaining whether they are considering a kitchen remodel, bathroom remodel, or both. A practical process generally includes reviewing the space, defining a scope, considering design and material options, and discussing scheduling and budget before construction. The exact steps depend on the home and the work requested.
- List the problems you want the remodel to solve.
- Set priorities for function, appearance, and investment.
- Ask how material choices, layout changes, and existing conditions may affect the scope.
- Review the proposed work and timing before making decisions.
Clear expectations help reduce uncertainty and make it easier to coordinate decisions as the project progresses. Ask who will communicate updates, how changes to the plan are handled, and what preparation may be needed in your home. For work that requires permits or specialized trades, confirm how those requirements will be addressed. A well-organized remodeling plan helps Coopertown homeowners move from early ideas toward a space that feels considered, useful, and suited to their household.
Remodeling for Coopertown Homes
Coopertown is a community in Robertson County, where homeowners may have different home layouts, room sizes, and renovation priorities. That variety makes a tailored approach useful: rather than choosing a standard package, you can plan around the existing space and the way your household uses it. A careful review helps identify practical options while keeping the project aligned with your preferences and budget.
For local residents, arranging a bathroom or kitchen remodel begins with a conversation about the home and the work being considered. Discussing the scope, materials, timing, and any needed evaluations early can help you understand what to expect before construction. Whether you are making a few targeted improvements or planning a more extensive renovation, custom remodeling can help make a frequently used room more functional and comfortable while giving it a refreshed appearance.
Frequently Asked Questions About Bathroom & Kitchen Remodel in Coopertown, Tennessee
Can I remodel my kitchen and bathroom as one project?
Yes. Combining the work can make it easier to coordinate design decisions, trades, and scheduling, though the best approach depends on your home and project scope. Discuss which rooms will be out of use and how you will manage cooking and bathing during construction. A clear plan should identify the work in each space, selections that need to be made, and how changes will be handled. In Coopertown, share your priorities and constraints early when requesting a project plan.
What should I decide before starting a kitchen or bathroom remodel?
Start with how you use the space and what is not working: storage, counter space, lighting, accessibility, or the room’s layout. Decide which changes are essential and which are optional, then consider appliance sizes, fixtures, finishes, and a realistic spending limit. If you can, collect inspiration images and note items you want to keep. These choices help a remodeler understand your goals and prepare a clearer scope before demolition or ordering materials begins.
Do I need a permit for a remodel in Coopertown?
Permit and inspection requirements depend on the type and extent of the work and the rules that apply to your property. Cosmetic updates may be treated differently from work that changes plumbing, electrical systems, structural elements, or room layouts. Before work begins, check with the appropriate local building authority and ask your remodeler to help identify which requirements may apply. Confirming this early can help prevent avoidable delays or the need to redo work.
What happens if the crew finds a problem behind a wall?
Older or concealed plumbing, wiring, water damage, or framing issues may not be visible until finishes are removed. If something unexpected appears, ask the remodeler to explain the issue, the options for addressing it, and any effect on scope, cost, or schedule before additional work proceeds. Photographs and written change approvals help keep decisions clear. A thorough initial review can reduce uncertainty, but it cannot always reveal conditions hidden inside walls or beneath floors.
Which materials work well in kitchens and bathrooms?
Choose materials based on where they will be used, how much wear they receive, and how much maintenance you are comfortable with. Kitchens benefit from surfaces suited to spills, heat, and frequent cleaning; bathrooms need finishes appropriate for repeated moisture and wet floors. Ask about care instructions, durability, slip resistance where relevant, and compatibility with your ventilation and cleaning habits. Bringing samples into the actual rooms can help you compare colors and textures under your home’s lighting.