
Cookeville, Tennessee Bathroom & Kitchen Remodel Construction Company
A well-planned remodel can make everyday routines easier, improve how your home uses its space, and give a bathroom or kitchen a more comfortable, finished feel. Cookeville homeowners can begin by discussing what is not working, what they hope to change, and how the project should fit their household and budget. Whether you are considering updated surfaces, better storage, a refreshed layout, or a more comprehensive renovation, clear planning helps turn ideas into practical next steps.
Working with a remodeling construction professional can help coordinate the decisions and work involved, from reviewing the existing room to planning materials and construction. The right scope depends on your home, priorities, and any plumbing, electrical, structural, or ventilation needs identified during evaluation. Ask for a clear explanation of proposed work, allowances, schedule expectations, and who will coordinate each phase. Starting with a conversation and an on-site assessment, when appropriate, gives you a sound basis for comparing options and deciding how to move forward.
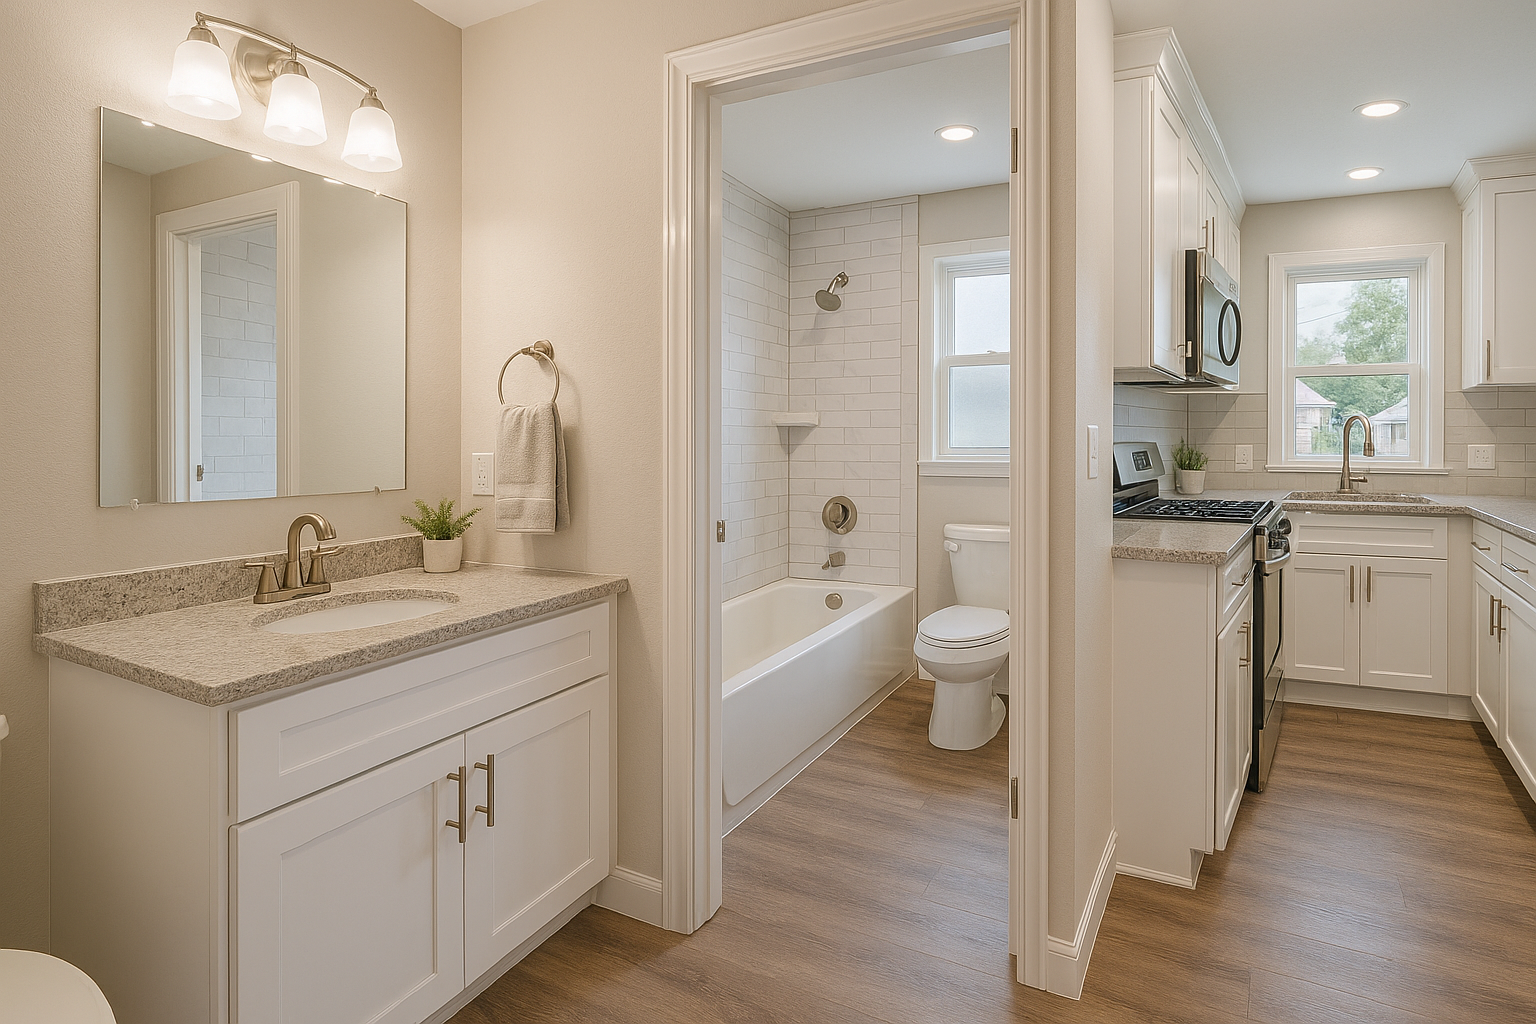
Plan a remodel around the way you live
Kitchen and bathroom projects have many interconnected choices. In a kitchen, cabinet arrangement, counter space, lighting, storage, and appliance placement affect how the room works day to day. In a bathroom, the layout, fixtures, surfaces, storage, lighting, and ventilation all influence comfort and upkeep. A remodeling team can help you consider these elements together rather than treating each selection as a separate decision.
For Cookeville homeowners, the first step is to describe the room’s current challenges and the result you want. You may be preparing for a full renovation, updating a few worn finishes, improving accessibility, or making a better use of limited space. A site review helps establish what can be retained, what needs attention, and whether the requested changes may involve systems behind the walls. The final scope should reflect both your priorities and the conditions of the home.
What to expect when getting started
Begin by arranging a consultation with a remodeling contractor and sharing the general size, condition, and goals for your project. Bring inspiration images or a written wish list if you have them, but you do not need every finish selected before the first discussion. A practical planning process typically includes reviewing the space, identifying the work involved, discussing material options, and preparing a written proposal for you to review.
Before choosing a contractor, ask questions that make it easier to understand the project and compare proposals. Confirm which tasks are included, how changes are handled, what schedule factors may affect the work, and whether permits or inspections may be needed for the planned construction. Responsibilities can vary by project, so ask who will coordinate trades and communicate updates. A detailed written agreement helps keep expectations clear before work begins.
- Set priorities for function, appearance, and budget.
- Ask how material selections, ordering, and substitutions are handled.
- Discuss access to the work area, household routines, and cleanup.
- Review payment terms, schedule assumptions, and change procedures in writing.
Benefits of professional construction coordination
A coordinated remodel can reduce the burden of managing separate tasks yourself. Depending on the scope, work may involve demolition, carpentry, plumbing, electrical updates, tile or flooring, cabinetry, counters, painting, and finish installation. Sequencing matters: work needs to be planned so that surfaces, fixtures, and systems are addressed in an appropriate order. A qualified professional can explain how the proposed schedule and trade coordination apply to your particular home.
Professional planning also helps connect design choices to everyday use. For example, storage should suit the items you keep, lighting should support the activities in the room, and finish selections should match the level of maintenance you are comfortable with. In bathrooms, suitable ventilation is an important planning consideration. In kitchens, thoughtful clearances and work areas can make daily tasks more convenient. These details are worth discussing before construction starts.
Make informed decisions before construction
Remodeling costs and timelines depend on the size of the project, selected materials, existing conditions, and any changes uncovered during construction. Ask which elements are fixed in the proposal and which are estimates or allowances. If you are comparing bids, check that the descriptions cover similar work and materials. The lowest initial price may not represent the same scope, so request clarification where details differ.
Once the scope is agreed upon, keep a record of selections and approved changes. Plan ahead for how you will use the home while the kitchen or bathroom is being worked on, and discuss any access or scheduling concerns with the contractor. Whether you are renovating one room or planning both, a clear process helps Cookeville residents make informed choices and move from an initial idea toward a finished space that supports their household.
Remodeling for Cookeville Homes
Cookeville is a community in Tennessee’s Upper Cumberland region, where homes and household needs vary from one neighborhood to another. That variety makes an individual assessment especially useful: a remodeling plan should respond to the layout and condition of your home rather than rely on a one-size-fits-all design. Whether your priority is a more functional kitchen, an easier-to-use bathroom, or updated finishes, discuss the way you use the space and the changes that matter most to you.
Residents can access remodeling services by contacting a construction professional to discuss goals, arrange an evaluation, and review a proposed scope. Ask how the contractor handles planning, trade coordination, material decisions, project communication, and any approvals that may apply. Seasonal weather can also make it sensible to discuss scheduling and protection of the work area in advance. With clear expectations and a plan suited to your property, a local remodel can improve comfort and usability while helping you make thoughtful decisions about the investment.
Frequently Asked Questions About Bathroom & Kitchen Remodel in Cookeville, Tennessee
What should I plan before starting a kitchen remodel in Cookeville?
Start by listing what works and what does not in your current kitchen, then prioritize layout, storage, lighting, appliances, and finishes. Measure the room and note plumbing, electrical outlets, windows, and doors; changing their locations can affect scope and coordination. Decide how you will prepare meals while work is underway, since access to the kitchen may be limited. Before construction, review the proposed plans, material selections, schedule, and any permit requirements that may apply to your project.
How can I make a small bathroom feel more functional without moving plumbing?
Keeping the toilet, sink, and shower or tub near their existing locations can simplify planning, though the best option depends on the room and the condition of its systems. Consider a vanity sized to preserve clear floor space, recessed storage where suitable, well-placed lighting, and a shower enclosure that does not obstruct the doorway. A remodeler can check measurements and discuss ventilation, waterproofing, and accessible storage so design choices work in daily use as well as in a floor plan.
What happens if a remodel uncovers water damage or other hidden problems?
Once walls, floors, or cabinets are opened, a contractor may find issues that were not visible during the initial review, such as moisture damage or deteriorated materials. Ask in advance how unexpected work will be documented, priced, and approved before it proceeds. The team should explain the problem, the options for addressing it, and any effect on the project scope or schedule. In bathrooms and kitchens, resolving the underlying cause is important before new finishes cover the area.
Do I need permits for a bathroom or kitchen remodel in Cookeville?
Permit needs depend on the work being done, such as whether the project changes plumbing, electrical systems, structural elements, or only replaces finishes. Requirements can vary by project and applicable local rules, so do not assume every remodel has the same process. Before work begins, ask the contractor which approvals may be needed and who will confirm them with the appropriate local building department. Include permit review in your planning so required inspections and documentation are not overlooked.
How should I choose materials for a kitchen or bathroom remodel?
Choose materials based on how the room is used, how much maintenance you are comfortable with, and the conditions each surface will face. Compare samples in the room's lighting, check care instructions, and ask about durability, water exposure, cleaning products, and availability. For showers and other wet areas, confirm that the full installation system—not just the visible tile or finish—is appropriate for moisture control. Finalize selections early when possible, since late changes can affect coordination and timing.