
Construction Experts for Outdoor Living in Greenbrier, Tennessee
A well-planned outdoor living area can make a Greenbrier home more comfortable and useful through the changing seasons. Whether you are considering a deck, patio, porch, pergola, or another improvement, construction experts can help turn your ideas into a practical plan that suits your property, household, and budget. The right design can create room to relax, share meals, and spend time outside while making better use of the space you already have.
Residents can begin by describing how they want to use their yard and what challenges they hope to solve, such as limited shade, uneven ground, or a lack of space for gathering. A construction professional can review the site, discuss suitable materials and layout options, and explain the steps involved before work begins. Because Tennessee weather brings warm, humid periods as well as rain and seasonal changes, durable materials and sound drainage are important considerations. Local residents should also confirm applicable permits, property requirements, and utility locations before construction. A clear conversation at the outset helps you compare options and move forward with confidence.
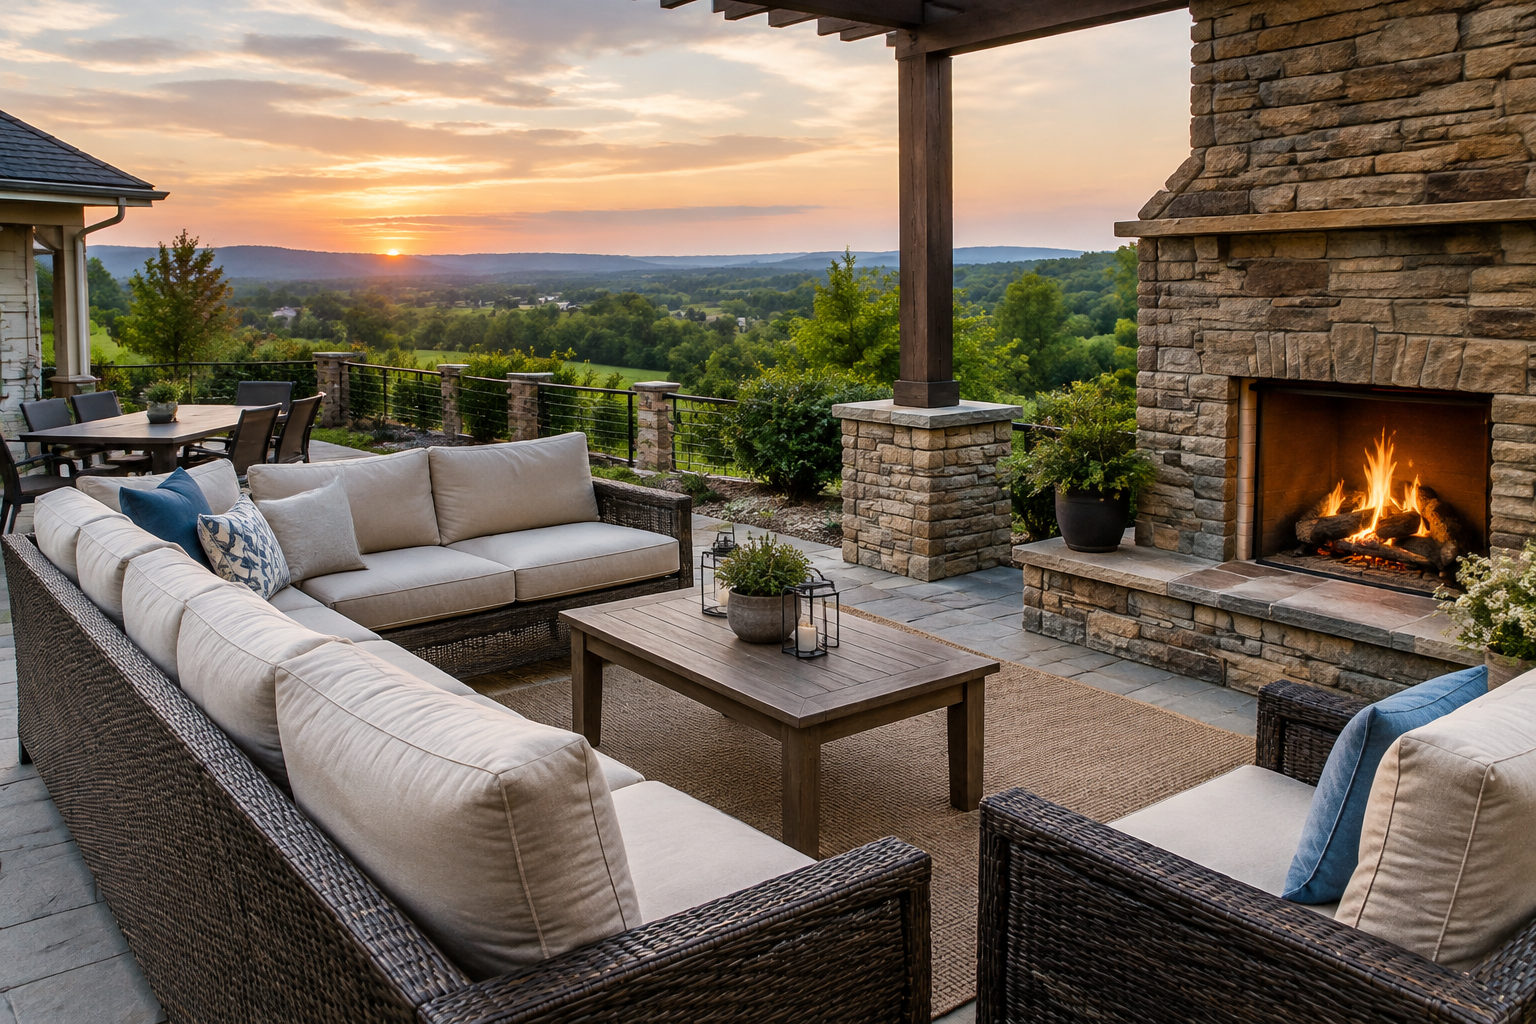
Plan an outdoor space around your home and routine
Outdoor living construction starts with understanding how you want to use your property. Some Greenbrier homeowners want a comfortable place for outdoor dining; others need a shaded spot to unwind, a more accessible route between the home and yard, or a defined area for entertaining. Share your priorities with a construction expert so the design can respond to everyday needs rather than simply adding features that may go unused.
A site review can help identify practical considerations such as the shape and slope of the yard, existing trees, the location of doors, and how water moves across the property. These details influence where a deck or patio can fit, how people will move through the space, and what preparation may be needed. A well-considered layout can connect indoor and outdoor areas while leaving room for landscaping, maintenance, and future changes.
Explore construction options
Outdoor living projects can be tailored to the home and available space. Depending on your goals, you might discuss options such as a deck, patio, porch, pergola, steps, or other built features. The appropriate choice depends on site conditions, intended use, upkeep preferences, and budget. Ask the construction professional to explain the trade-offs between options and how each proposed feature will work with the existing house and yard.
- Decks and porches: Consider how the height, access, and connection to the home affect daily use.
- Patios and gathering areas: Discuss placement, surface materials, drainage, and the amount of space needed for seating or dining.
- Shade features: Explore whether a pergola or another design element could make the area more comfortable in sunny weather.
- Finishing details: Ask about steps, railings, lighting, or other elements that may support safe and convenient use.
Choose materials for local conditions
Greenbrier’s outdoor spaces experience changing weather, including warm, humid conditions and periods of rain. Material selection should take exposure, maintenance, durability, and appearance into account. Ask how recommended materials are expected to perform in your particular setting and what routine care they require. If a project includes wood, paving, or other surfaces, discuss how water management and site preparation can help protect the finished work over time.
It is also useful to compare the full scope of proposed work rather than focusing only on the initial visual design. Request a clear explanation of what is included, which choices may affect cost, and how changes would be handled. A thoughtful planning process helps set expectations and makes it easier to select an approach that fits your home and priorities.
Understand the local project process
To get started, gather a few reference images or make a list of the ways you hope to use the space. Then arrange a discussion with an outdoor living construction professional who can learn about your goals and review the property. Ask about design development, material choices, scheduling, site preparation, and how the work area will be managed. Before construction, confirm whether permits or other approvals apply to your project through the appropriate local authorities. Requirements can vary according to the work and property, so do not assume that every project follows the same process.
Before any digging, confirm that underground utilities have been located through the appropriate service. If your property has boundaries, drainage concerns, or other site constraints, raise them early so they can be considered during planning. Clear communication about access, household routines, and the expected work sequence can also help make construction easier to manage.
Get started with a useful first conversation
Residents do not need a finished design to ask about an outdoor living project. Begin with the space you have, the improvements you are considering, and any practical concerns that matter to your household. A construction expert can help evaluate possibilities and explain the next steps, allowing you to make informed choices before committing to a plan. With suitable design, careful preparation, and attention to local requirements, an outdoor area can become a more functional extension of your Greenbrier home.
Outdoor Living for Greenbrier Homes
Greenbrier is a community in Robertson County, north of the Nashville area, where homeowners may have different outdoor priorities depending on their home, lot, and daily routines. Some properties may offer room for a larger gathering area, while others call for a compact improvement that makes better use of a porch, patio, or existing yard. A local project should be planned around the specific site rather than relying on a one-size-fits-all design.
The region’s warm, humid seasons and changing weather make shade, drainage, durable construction, and manageable upkeep useful topics to discuss. An outdoor living professional can review the property, explain suitable options, and help homeowners consider how a new feature will connect to the house and landscape. Greenbrier residents can access the service by sharing their goals, arranging a project consultation, and confirming applicable local requirements before work begins. Taking time to plan can help create a comfortable outdoor space that fits the home and supports everyday use.
Frequently Asked Questions About Outdoor Living in Greenbrier, Tennessee
What can an outdoor living project include?
An outdoor living project can range from a simple patio or seating area to a more complete setup with a deck, pergola, outdoor kitchen, lighting, or defined planting areas. The right scope depends on how you want to use the space, the size and layout of your yard, and what is already there. For a Greenbrier home, start by listing your priorities—such as dining, relaxing, or entertaining—so the design can focus on the features you will use most.
How should I choose materials for an outdoor living area in Greenbrier?
Compare materials based on appearance, maintenance, comfort, durability, and how they respond to moisture, sunlight, and seasonal temperature changes. For example, paving, natural stone, and deck materials each have different installation and upkeep needs. Ask to see samples and discuss how surfaces may look over time, whether they become hot in direct sun, and what cleaning or sealing they require. Choosing materials around your routine can help keep the space practical as well as attractive.
How can drainage be handled when adding a patio or outdoor kitchen?
Drainage should be considered before choosing finishes or placing structures. A designer or contractor can review the yard’s slope, existing water flow, and the proposed surface area, then plan grading or drainage features as appropriate. This helps limit standing water and reduces the risk of directing runoff toward the home or neighboring properties. If the area already has wet spots or erosion, point them out during planning so they can be considered in the project design.
Do I need permits for an outdoor living project?
Permit requirements depend on the project’s scope and the rules that apply to your property. A basic patio may be treated differently from a covered structure, deck, retaining wall, or installation involving electrical or plumbing work. Before construction, check with the appropriate local building department and ask whether property restrictions or utility locations need review. Clarifying these steps early can help you plan the design and schedule without assuming that every outdoor feature follows the same requirements.
What maintenance should I expect for an outdoor living space?
Maintenance varies with the materials and features you choose. Paved areas may need routine sweeping and occasional cleaning, while wood or other deck surfaces may require periodic care according to the manufacturer’s guidance. Outdoor kitchens, lighting, and drainage components also benefit from regular checks. Before finalizing a design, ask what upkeep each option needs and whether replacement parts or special cleaners are required. That makes it easier to select a space that fits the time you want to spend maintaining it.