
Construction Experts for Outdoor Living in Elkton, Kentucky
A well-planned outdoor space can make your home more comfortable and useful through the seasons. In Elkton, Kentucky, homeowners can work with outdoor living construction experts to explore options such as a deck, patio, pergola, covered seating area, or outdoor kitchen. The right project depends on your property, how you want to use the space, and the features that matter most to your household.
Getting started is straightforward: describe your ideas, share any concerns about the site, and arrange a conversation with a construction professional serving the area. A site review can help identify practical considerations such as drainage, access, shade, utilities, and how the proposed space connects to your home. Discussing scope and materials early can also help you compare options and plan a project that suits your priorities. Whether you are starting with a simple gathering area or considering a more involved outdoor renovation, local guidance can help turn an idea into a clear, workable plan.
Plan an outdoor space around the way you live
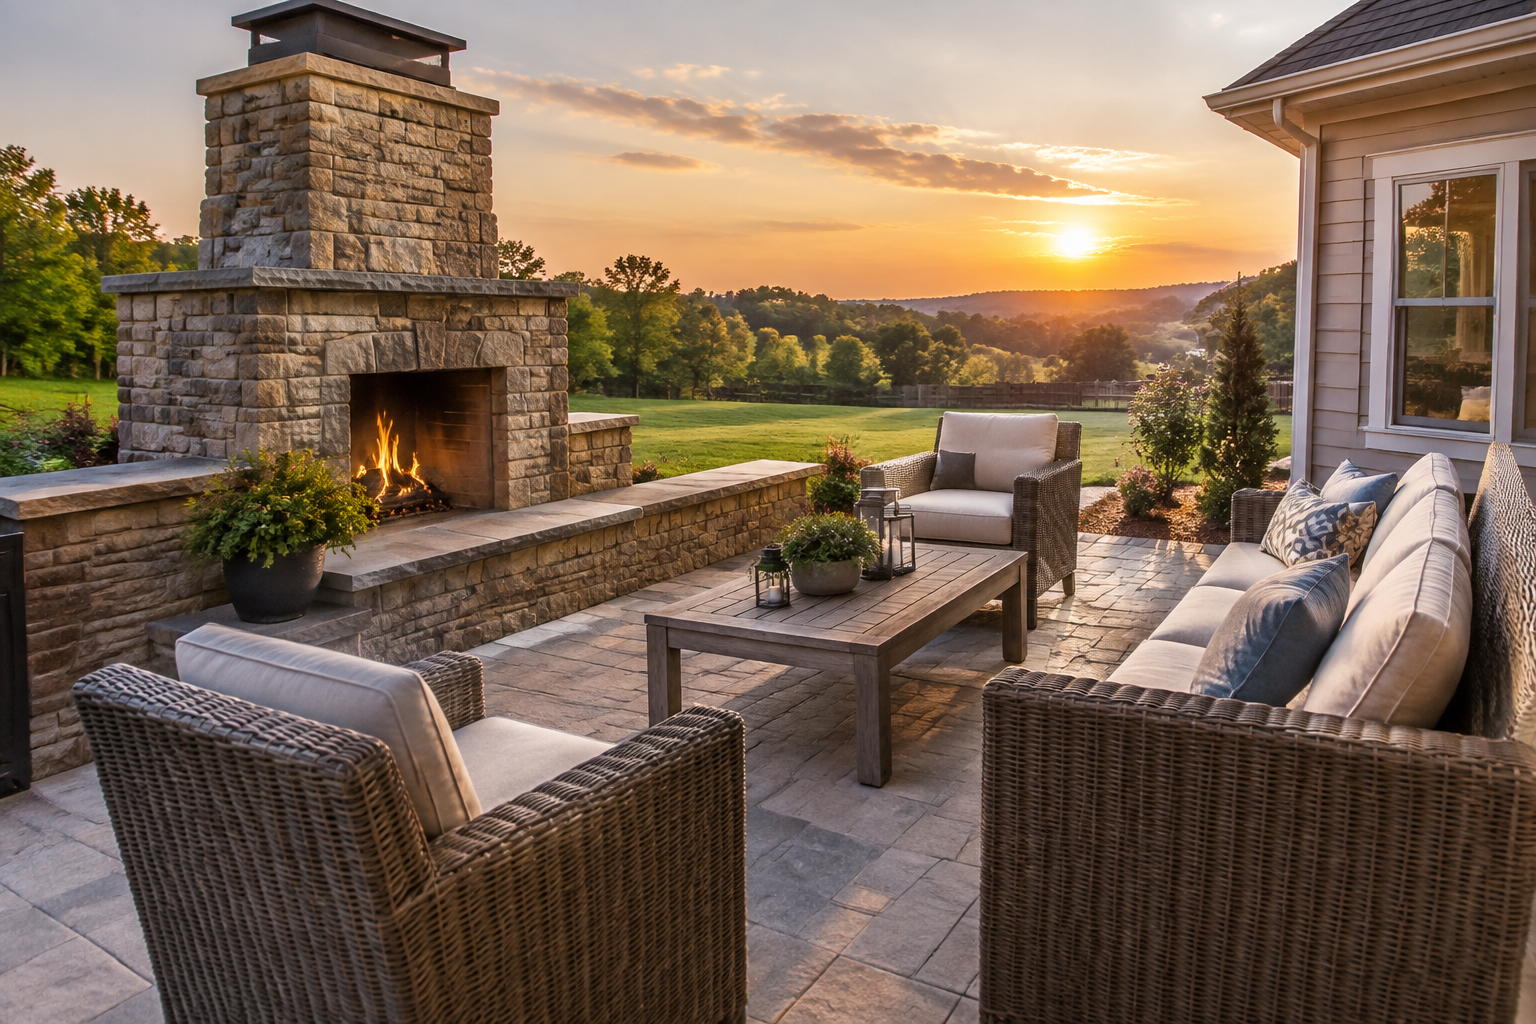
Outdoor living construction in Elkton can help homeowners make better use of yards, patios, and the areas just outside their doors. Begin by thinking about everyday needs: a place to dine outdoors, room for children to play nearby, a shaded spot to relax, or a more welcoming setting for family and friends. Defining the purpose of the space makes it easier to choose a practical design instead of adding features that may not be useful.
A construction expert can discuss possible layouts and explain how different features may work together. Depending on your home and site, a project might include a deck or patio, steps and walkways, a pergola or other shade structure, seating, lighting, or an outdoor cooking area. The design should account for how people will move between the house and yard, where furniture will fit, and how the space can be maintained.
Start with a site conversation
Residents can access the service by contacting an outdoor living construction provider to discuss the project and request an initial consultation or estimate. Be ready to describe your goals, approximate project scope, preferred timing, and any features you already have in mind. Photos, rough measurements, or notes about how you use the yard can help explain your ideas, though a professional site visit may be needed before recommendations are finalized.
At the property, the contractor can review the proposed location and ask about relevant conditions. Drainage, changes in elevation, soil, existing trees, access for construction, and the position of doors and windows can all affect design decisions. In Kentucky, seasonal rain, humidity, and temperature changes are also useful considerations when discussing materials, water management, shade, and ongoing care. The details vary from property to property, so recommendations should be based on the actual site.
Compare scope, materials, and project details
Before work begins, ask for a clear description of the proposed work and what is included in the estimate. Confirm which materials and finishes are planned, how the site will be prepared, and whether features such as lighting, railings, steps, or connections to existing structures are part of the scope. If you are considering more than one feature, you can ask whether the work can be phased to fit your budget and priorities.
It is also sensible to discuss scheduling, access, cleanup, payment terms, and how changes are handled. Ask who is responsible for checking applicable local requirements, permits, or property restrictions. Requirements can depend on the type and location of the work, so confirm them before construction rather than assuming they are the same for every project. Written project details help both homeowner and contractor share the same expectations.
- Set your main goal and establish a comfortable budget range.
- Ask how the design responds to drainage, shade, and access on your property.
- Review materials for appearance, durability, maintenance, and cost.
- Confirm the work included, expected schedule, and any applicable approval steps.
Enjoy lasting value from thoughtful construction
A carefully planned outdoor area can create a more inviting place to unwind and spend time with others, while making the transition between indoor and outdoor living feel natural. Good construction also considers practical details such as stable surfaces, safe steps, suitable railings where needed, and materials appropriate for the intended use. These choices can support comfort and help reduce avoidable maintenance concerns.
For Elkton homeowners, the best next step is to discuss your property and priorities with a construction professional who serves the area. Ask questions, compare the proposed approach with your needs, and take time to understand the project plan before committing. With clear communication and site-specific planning, outdoor living construction can help shape a useful, attractive space that feels like a natural extension of your home.
Outdoor Living for Elkton Homes
Elkton homeowners have a range of ways to make outdoor areas more functional, from creating a simple place to sit outside to planning a larger space for dining and gathering. The right approach depends on the home, yard, budget, and how the household expects to use the area. Local outdoor living construction experts can help assess the site and talk through options that fit those priorities.
Kentucky’s changing seasons make practical planning important. Shade, rainwater movement, durable finishes, and maintenance needs are worth considering alongside appearance. A site-specific conversation can help identify which features make sense and what approvals or property requirements may need to be checked before work starts. By discussing the project scope and expectations in advance, residents can make informed choices and move toward an outdoor space that suits daily life in Elkton.
Frequently Asked Questions About Outdoor Living in Elkton, Kentucky
What outdoor living features can I add to my Elkton home?
Outdoor living projects can range from a simple patio or seating area to a more complete setup with a pergola, outdoor kitchen, fire feature, lighting, or defined planting beds. The right combination depends on how you plan to use the space, the available yard area, and your budget. Consider whether you want a place to dine, relax, entertain, or move between indoor and outdoor areas, then prioritize features that support those activities.
How should I plan an outdoor living space for changing weather?
Start by thinking about sun, rain, wind, and seasonal use in the part of the yard you are considering. Shade structures can make sunny areas more comfortable, while covered seating can help protect furniture and extend use during light rain. Select furnishings and finishes intended for outdoor exposure, and consider where water will go after storms. A site review can help identify exposure and drainage concerns before choosing the layout and materials.
Which patio materials are suitable for an outdoor living area?
Common choices include concrete, pavers, and natural stone, each with different appearances, installation needs, and maintenance considerations. Think about how the surface will be used, how much upkeep you are comfortable with, and how it should connect visually to your home. Surface texture and drainage matter too, especially around seating or cooking areas. Comparing samples and discussing the prepared base and installation method can help you make a practical choice.
Can an outdoor living project help with a sloped or poorly draining yard?
It may be possible to shape the project around uneven ground, but grading and water management should be considered before installing a patio or other features. Depending on the site, the design may need steps, retaining elements, adjusted elevations, or a plan to direct runoff appropriately. Avoid placing hard surfaces where they could send water toward a home or neighboring property. A site assessment can clarify constraints and identify suitable design options.
Do I need to check permits or property rules before building an outdoor feature?
Some outdoor features may be subject to local building requirements, zoning rules, or neighborhood restrictions, particularly when they involve structures, utilities, or changes to grading. Requirements vary with the project and property, so do not assume a patio, pergola, outdoor kitchen, or fire feature is automatically exempt. Before construction, describe the planned work to the appropriate local authority and review any applicable property or association rules. This can help prevent changes after work begins.