
Construction Experts for Outdoor Living in Bransford, Tennessee
A thoughtfully built outdoor space can make home life more comfortable, create room to gather, and help you enjoy your property through more of the year. In Bransford, homeowners can work with construction professionals to plan outdoor living features around the way they use their homes, the available space, and the conditions their project needs to handle. Options may include a deck, patio, porch, pergola, outdoor kitchen, or connected combination of features, depending on your goals and the site.
Getting started can be simple: describe what you want to improve, share any early ideas, and arrange a conversation about the property and project scope. A construction expert can help evaluate layout, access, materials, drainage, shade, and how the new area will connect to the home. They can also explain which details may need local review or approval before work begins. Clear planning helps you compare options, understand the sequence of work, and make practical choices before construction starts. Whether you are replacing an aging feature or creating a new place to relax, professional guidance can help turn your plans into a durable, usable outdoor space.
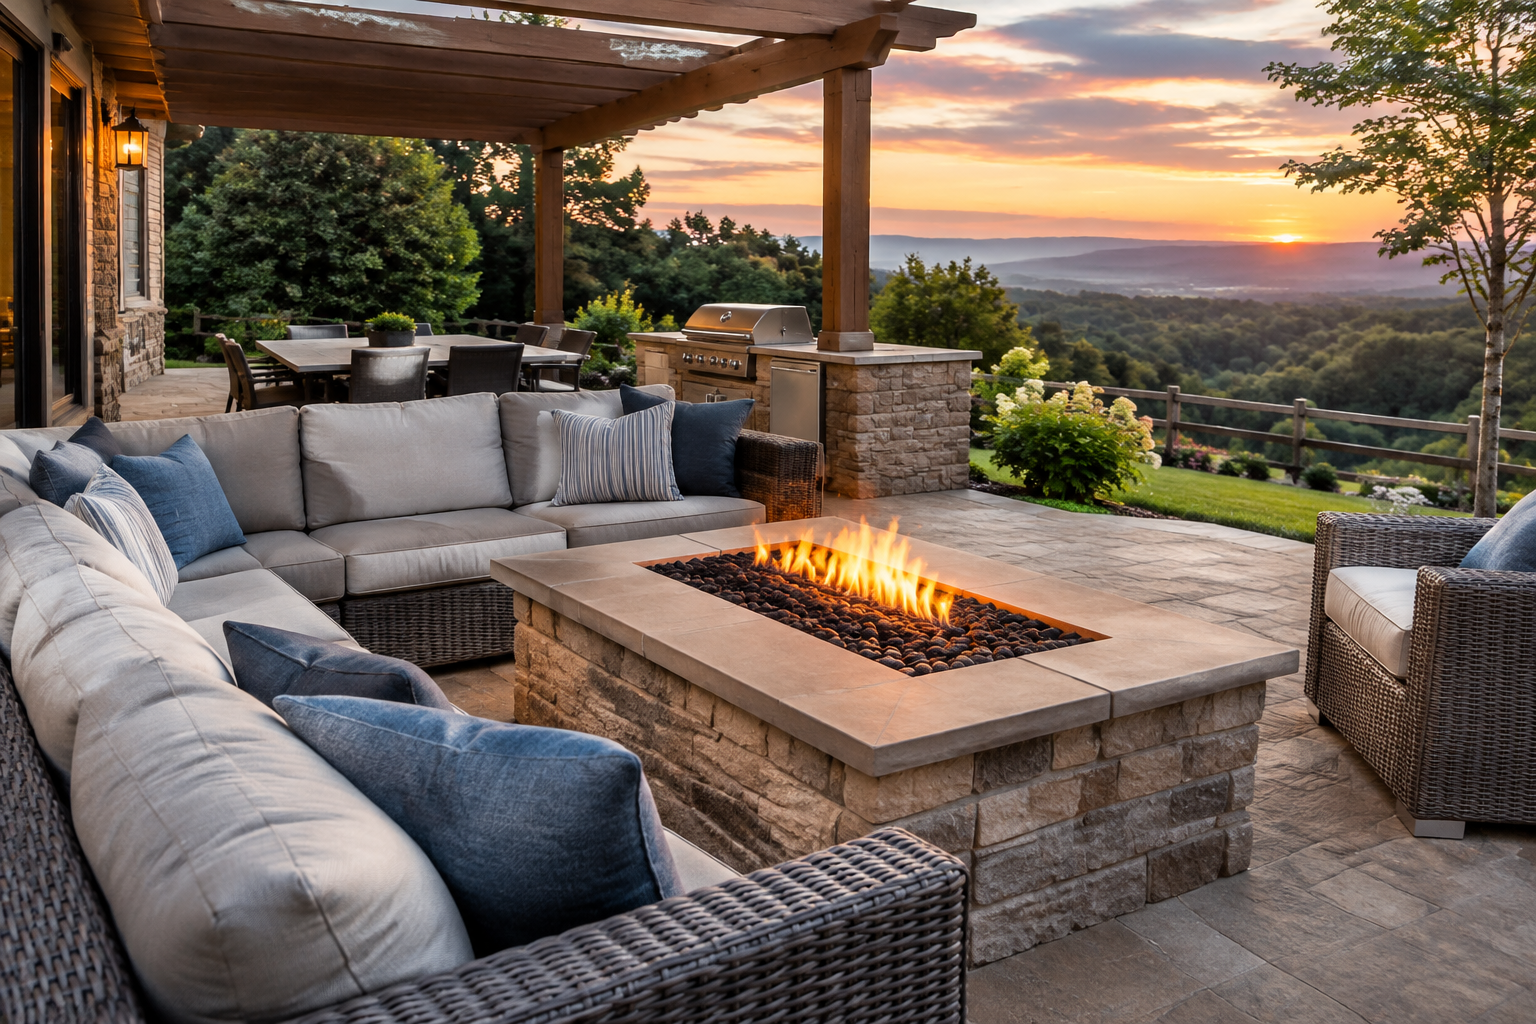
Plan an outdoor space around your home
Outdoor living construction works best when the design responds to both the property and the people who will use it. Before choosing finishes, think about how you want the space to function. You might want a comfortable place for meals, an open area for entertaining, a shaded spot for quiet afternoons, or a safer, more convenient route between the house and yard. Sharing these priorities with a construction professional gives the planning process a useful starting point.
A site discussion can help identify practical considerations such as the shape and slope of the available area, existing doors and windows, access for construction, drainage, and the relationship between indoor and outdoor spaces. In Tennessee, heat, humidity, rainfall, and changing seasons can also influence choices about shade, surface materials, ventilation, and maintenance. The right solution depends on the specific property, so an on-site assessment is more useful than selecting a design from a picture alone.
Explore outdoor living construction options
Depending on your needs and the site, a project may involve one feature or a coordinated outdoor living area. Discuss the intended use, expected upkeep, and available budget before settling on a design. Common possibilities include:
- Decks and porches: Create an elevated or covered area for relaxing, dining, and moving between the home and yard.
- Patios: Add a ground-level surface for seating, outdoor meals, or gathering with family and friends.
- Pergolas and shade structures: Define an outdoor zone and provide a framework for shade, subject to the design and site conditions.
- Outdoor kitchens and cooking areas: Plan work surfaces and equipment locations with safe access and convenient connections in mind.
- Steps, paths, and transitions: Improve movement between outdoor features and the home while considering changes in grade and everyday accessibility.
These features can be planned separately or as parts of a larger project. A phased approach may be an option when you want to establish a core patio or deck first and consider additional elements later. Ask how future additions could affect the initial layout so that the space remains functional as your plans evolve.
Understand the project process
Residents in Bransford can begin by contacting a construction provider to discuss the project and arrange a site review. Be ready to explain what is not working about the current outdoor area, what you hope to add, and any preferences for style or maintenance. Photos, rough measurements, and inspiration images can help communicate ideas, but final design decisions should account for the actual property.
After reviewing the site and goals, the construction team can discuss a proposed scope, materials, schedule considerations, and next steps. Ask for clarity about what is included, how site preparation and cleanup are handled, and how changes are addressed if conditions differ from expectations. Before construction, confirm who will check applicable building requirements, permits, utility considerations, and any property restrictions. Requirements can vary by project and location, so verify them rather than assuming a feature is exempt.
Choose materials with upkeep in mind
Material selection affects appearance, comfort, durability, and ongoing care. Consider how surfaces may feel in summer sun, how they respond to moisture, and what cleaning or sealing they require. Ask the contractor to explain the advantages and tradeoffs of the available options for your site. Good drainage, appropriate support, careful installation, and suitable connections to the home matter alongside the visible finish.
Professional construction can help coordinate these details and reduce avoidable rework. It also gives you a clear point of contact for discussing decisions as the project moves from planning to installation. A well-designed outdoor living area should be attractive, but it should also be practical for daily use and built with the site’s needs in mind.
Make a confident start
To move forward, identify your main goals, set a realistic project range, and request a conversation about the property. Ask questions about design, materials, approvals, scheduling, and maintenance before committing. With a clear scope and thoughtful planning, Bransford homeowners can create outdoor spaces that add useful room for relaxing, dining, and spending time outside.
Outdoor Living Projects in Bransford
Bransford residents can explore outdoor living construction for homes with room to add or improve a deck, patio, porch, shade structure, or gathering area. The best design depends on the property itself, including how the yard meets the home, the available space, drainage, and the way household members expect to use the area. A local project conversation can help turn broad ideas into a practical plan suited to the site rather than relying on a one-size-fits-all design.
Tennessee weather makes it sensible to consider sun exposure, shade, rainfall, humidity, and seasonal upkeep when choosing layouts and materials. Those conditions vary from property to property, so a site review can help identify appropriate construction details and maintenance expectations. Residents should also confirm any applicable permits, building requirements, or property restrictions before work begins. With professional planning and clear communication, an outdoor space can provide a comfortable setting for meals, relaxation, and time with family or guests while fitting the needs of the home.
Frequently Asked Questions About Outdoor Living in Bransford, Tennessee
How should I plan an outdoor living area for my Bransford property?
Start by deciding how you want to use the space—dining, relaxing, entertaining, or a combination—then consider how people will move between the house and yard. A plan should account for the available area, existing slopes, drainage, access, privacy, and shade. It can help to list must-have features separately from optional additions, such as a pergola or outdoor kitchen. Reviewing those priorities with a design professional can help shape a practical layout before construction begins.
What materials work well for an outdoor patio or living space?
The right material depends on the look you prefer, how the area will be used, and how much upkeep you are comfortable doing. Compare options for slip resistance, durability, cleaning needs, and how they perform when exposed to sun and moisture. For a patio, ask about surface texture and drainage; for a deck, discuss maintenance and how the boards will age. Requesting samples and reviewing care instructions can make the choice easier.
How can I prevent water from pooling around an outdoor living area?
Drainage should be considered before selecting finishes or adding features. A contractor can assess the existing slope and plan the surface so water moves away from the home and does not collect in low spots. The design may also need to account for roof runoff, nearby paving, and how water will leave the work area. Avoid directing runoff toward neighboring property. If pooling is already a problem, identify its source before building over the affected area.
Can an outdoor kitchen or fire feature be included in the design?
Yes, these features can be planned as part of an outdoor living area, but their location and installation need careful attention. An outdoor kitchen may require appropriate utility connections, weather-suitable equipment, and convenient access for cooking and serving. Fire features need suitable clearances from structures and combustible materials. Discuss the intended equipment early so the layout can accommodate it. Before installation, confirm applicable local requirements and use qualified professionals for electrical, gas, or other utility work.
What should I consider when choosing between a patio and a deck?
A patio is typically built at or near ground level, while a deck creates an elevated platform where the yard or house levels call for one. The best fit depends on the site’s slope, access from the home, drainage, desired appearance, and maintenance preferences. Consider how each option will connect to doors and walkways, and whether steps or railings may be needed. A site review can clarify practical constraints and help compare layouts before you commit.