
Construction Experts for Bathroom & Kitchen Remodel in Trenton, Kentucky
A more comfortable, practical home can start with a bathroom or kitchen that better suits the way you live. Trenton homeowners can explore remodeling options for everything from updating worn finishes to rethinking storage, lighting, fixtures, and room layouts. Working with construction professionals helps turn those goals into a coordinated plan, with clear decisions about materials, project scope, scheduling, and the work involved.
Getting started is straightforward: describe what is not working in your space, share the improvements you have in mind, and arrange a conversation about the home and project. A remodeling professional can review the existing room, discuss priorities, and help identify choices that fit your needs and budget. Whether you are planning a focused refresh or a more extensive renovation, thoughtful planning can help limit avoidable surprises and keep the finished space useful, durable, and suited to your household.
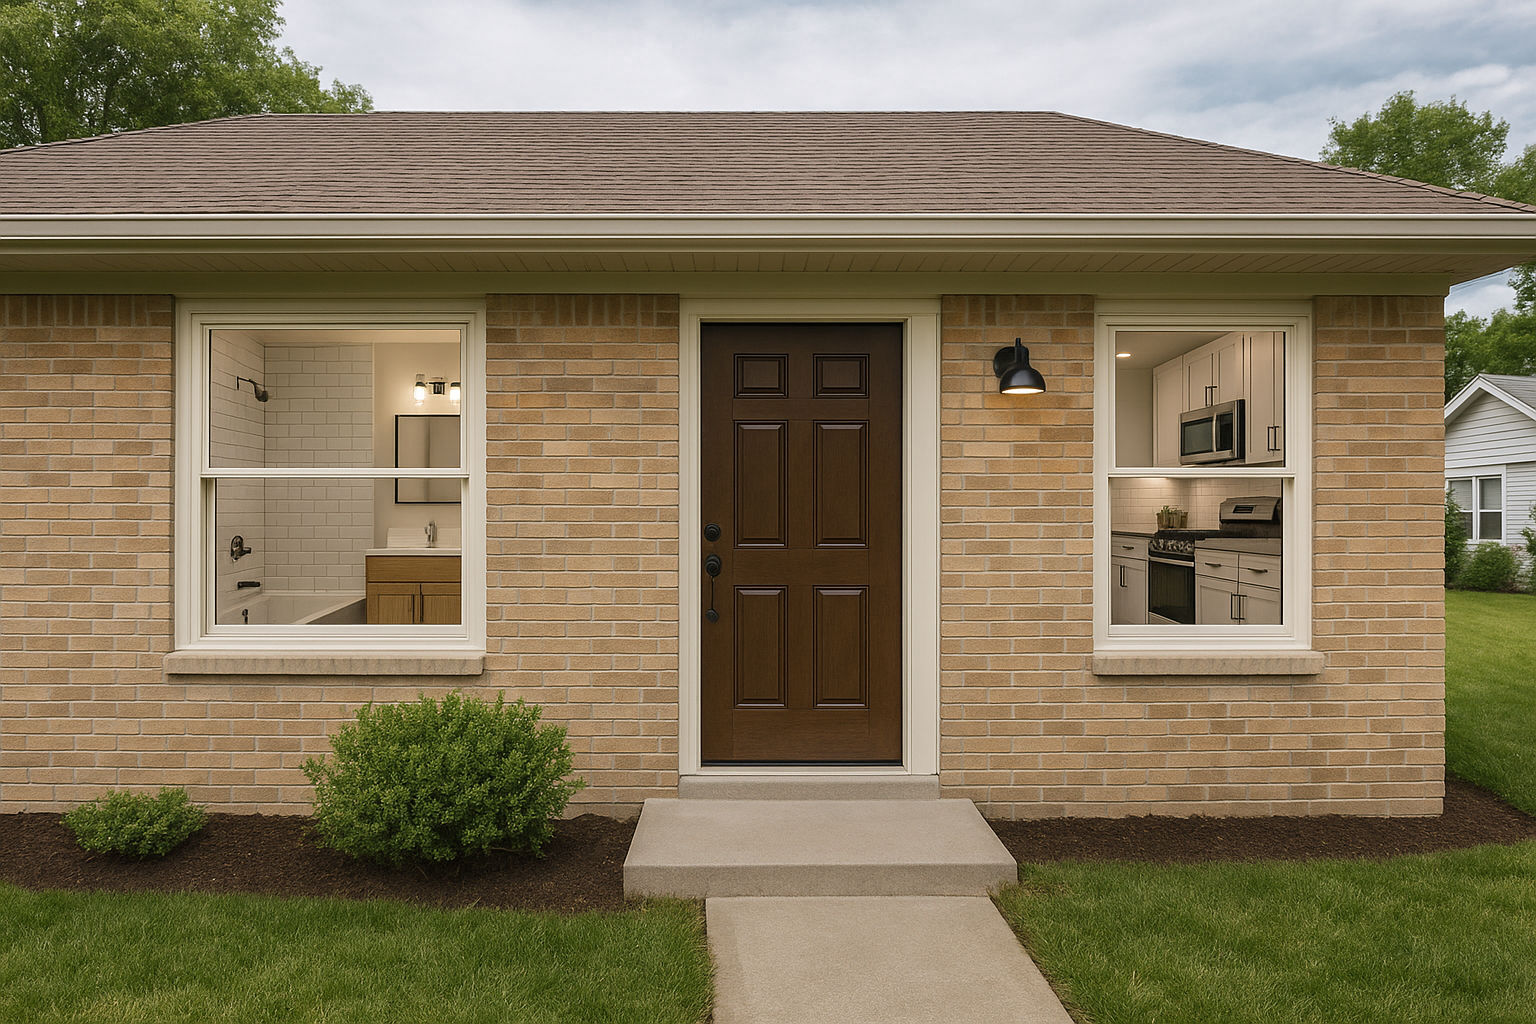
Plan a remodel around your home and daily routine
Bathroom and kitchen remodeling in Trenton begins with understanding how you use the space. In a kitchen, that may mean improving food preparation, making everyday items easier to reach, or creating more effective storage. In a bathroom, priorities might include replacing aging surfaces, improving lighting, updating fixtures, or making the room easier to navigate. A construction professional can help translate these needs into a project scope before work begins.
During an initial conversation, consider which problems matter most, what you want to keep, and whether there are features you would like to change. Sharing photos, rough measurements, and inspiration images can help explain your goals. An in-person review can provide a better understanding of existing conditions, including how walls, plumbing, electrical components, ventilation, and finishes may affect the plan.
What to expect from the remodeling process
Every home and project is different, but a well-organized process typically moves from planning to selections, preparation, construction, and a final review. Before approving work, ask for a written description of the proposed scope, the materials included, the expected schedule, payment terms, and how changes will be handled. Confirm who will coordinate the work and how you will receive updates.
- Set priorities: Separate essential repairs and functional improvements from optional design upgrades.
- Choose materials thoughtfully: Compare appearance, maintenance needs, durability, and cost for surfaces, cabinetry, fixtures, and flooring.
- Discuss practical details: Ask about access to the work area, dust protection, cleanup, utility interruptions, and household routines during construction.
- Review local requirements: Ask whether permits, inspections, or other approvals may apply to your project, and clarify who will check and coordinate them.
These conversations help homeowners make informed choices and establish realistic expectations. They also provide an opportunity to identify decisions that need to be made before construction, such as fixture locations, finish selections, storage features, and lighting plans.
Benefits of working with construction professionals
Remodeling often involves multiple connected tasks. A change to a kitchen layout may affect cabinetry, surfaces, plumbing, or electrical work; a bathroom update may require careful coordination of waterproofing, ventilation, tile, and fixtures. Experienced construction professionals can help organize these elements, explain trade-offs, and plan the sequence of work. That coordination can make it easier to manage a renovation than arranging each part without a unified plan.
Professional guidance can also help you balance design preferences with everyday performance. For example, a material should not only look appealing but also suit the room’s moisture, cleaning, and wear conditions. In a kitchen, thoughtful storage and work areas can make daily tasks more convenient. In a bathroom, suitable lighting, accessible storage, and well-chosen fixtures can improve comfort and usability.
Find the right scope for your Trenton home
A successful project does not have to involve a complete room overhaul. Some homeowners may benefit from targeted updates, while others may need a broader renovation to address layout, aging components, or changing household needs. Ask a construction professional to explain which improvements can be completed together, which can be phased, and how each option affects cost, timing, and disruption.
As you compare remodeling providers, look for clear communication, a defined scope, relevant experience, and written answers to your questions. Discuss how unexpected conditions will be documented and approved before additional work proceeds. With a shared plan and realistic expectations, Trenton residents can move from early ideas toward a kitchen or bathroom designed for their home, preferences, and daily life.
Remodeling for Trenton Homes
Trenton is a small community in Todd County, where homes and household needs can differ from one property to another. That makes a project conversation especially useful: a construction professional can consider the existing room, the homeowner’s priorities, and the practical details of completing work in the home. Residents can begin by describing their goals and arranging a project discussion, then confirm the scope, selections, schedule, and any applicable local requirements before moving forward.
A kitchen or bathroom remodel can help make a home more comfortable and functional without losing sight of its character. Improvements might focus on storage, lighting, durable finishes, updated fixtures, or a layout that better supports everyday routines. Because project needs vary, Trenton homeowners should compare options and ask how proposed work will address their specific space. Clear planning and communication can help residents make confident decisions and create a finished room that serves their household well.
Frequently Asked Questions About Bathroom & Kitchen Remodel in Trenton, Kentucky
What should I plan before starting a bathroom or kitchen remodel in Trenton?
Begin by listing what is not working, what you want to change, and which features must stay. Set a budget range that includes materials, labor, and a contingency for conditions discovered after demolition. Gather measurements, photos, and inspiration, then discuss the scope, selections, and project sequence with your remodeling professional. Before work begins, ask whether permits or inspections may apply to your specific project and confirm the requirements with the appropriate local authority.
Can I change the layout of my kitchen or bathroom?
Often, a layout can be changed, but moving a sink, toilet, shower, or major appliance may require plumbing, electrical, or structural work. Those changes can affect cost, schedule, and the feasibility of the design. In a Trenton home, have the existing conditions assessed before settling on a floor plan. A professional can help compare the benefits of relocating fixtures with simpler updates, such as improving storage, lighting, or work surfaces.
How can I keep my bathroom remodel from developing moisture problems?
A durable bathroom depends on more than the visible tile or paint. Ask how the shower or tub area will be waterproofed, how transitions and penetrations will be sealed, and whether ventilation is adequate for the room. Choose materials suited to wet areas and follow their installation and care instructions. If demolition reveals damaged or damp materials, address the underlying cause before covering the area so the new finishes are not concealing an unresolved problem.
What kitchen choices should I make early in a remodel?
Cabinet dimensions, appliance sizes, sink placement, and lighting affect one another, so coordinate them before ordering materials. Confirm where outlets and task lighting are needed, how doors and drawers will open, and whether the planned work surfaces provide enough room for preparation. Decide on finishes with samples when possible, since colors can look different under your home's lighting. Finalizing these details early can reduce changes after construction has started.
Can I stay in my home while the bathroom or kitchen is being remodeled?
Many homeowners remain at home, but the disruption depends on the project scope and how many usable rooms or fixtures remain. Before work starts, ask which areas will be inaccessible, how dust and debris will be managed, and what access workers need. For a kitchen project, plan temporary meal preparation; for a bathroom project, identify another usable bathroom if available. Agree on communication and site expectations so you can prepare your household realistically.