
Construction Experts for Bathroom & Kitchen Remodel in Lafayette, Tennessee
A bathroom or kitchen remodel can make your Lafayette, Tennessee, home more comfortable, functional, and suited to the way you live. Whether you are updating an older room, improving storage, replacing worn finishes, or planning a more complete renovation, thoughtful design and careful construction help bring the pieces together. Bathroom projects may include refreshed showers, tubs, vanities, lighting, flooring, and practical storage. Kitchen renovations can focus on cabinet updates, countertops, improved layouts, new fixtures, and better use of available space. The right approach depends on your home, priorities, and budget, so it helps to discuss the scope and details before work begins. Construction experts can guide you through material choices, coordinate project tasks, and keep attention on quality and everyday usability. From a focused refresh to a substantial remodel, clear communication throughout the process helps set expectations and reduce surprises. If you are considering a bathroom or kitchen remodel in Lafayette, start by identifying what is not working in your current space and what you would like to improve. A well-planned renovation can create rooms that feel more inviting while supporting your household’s needs for years to come.
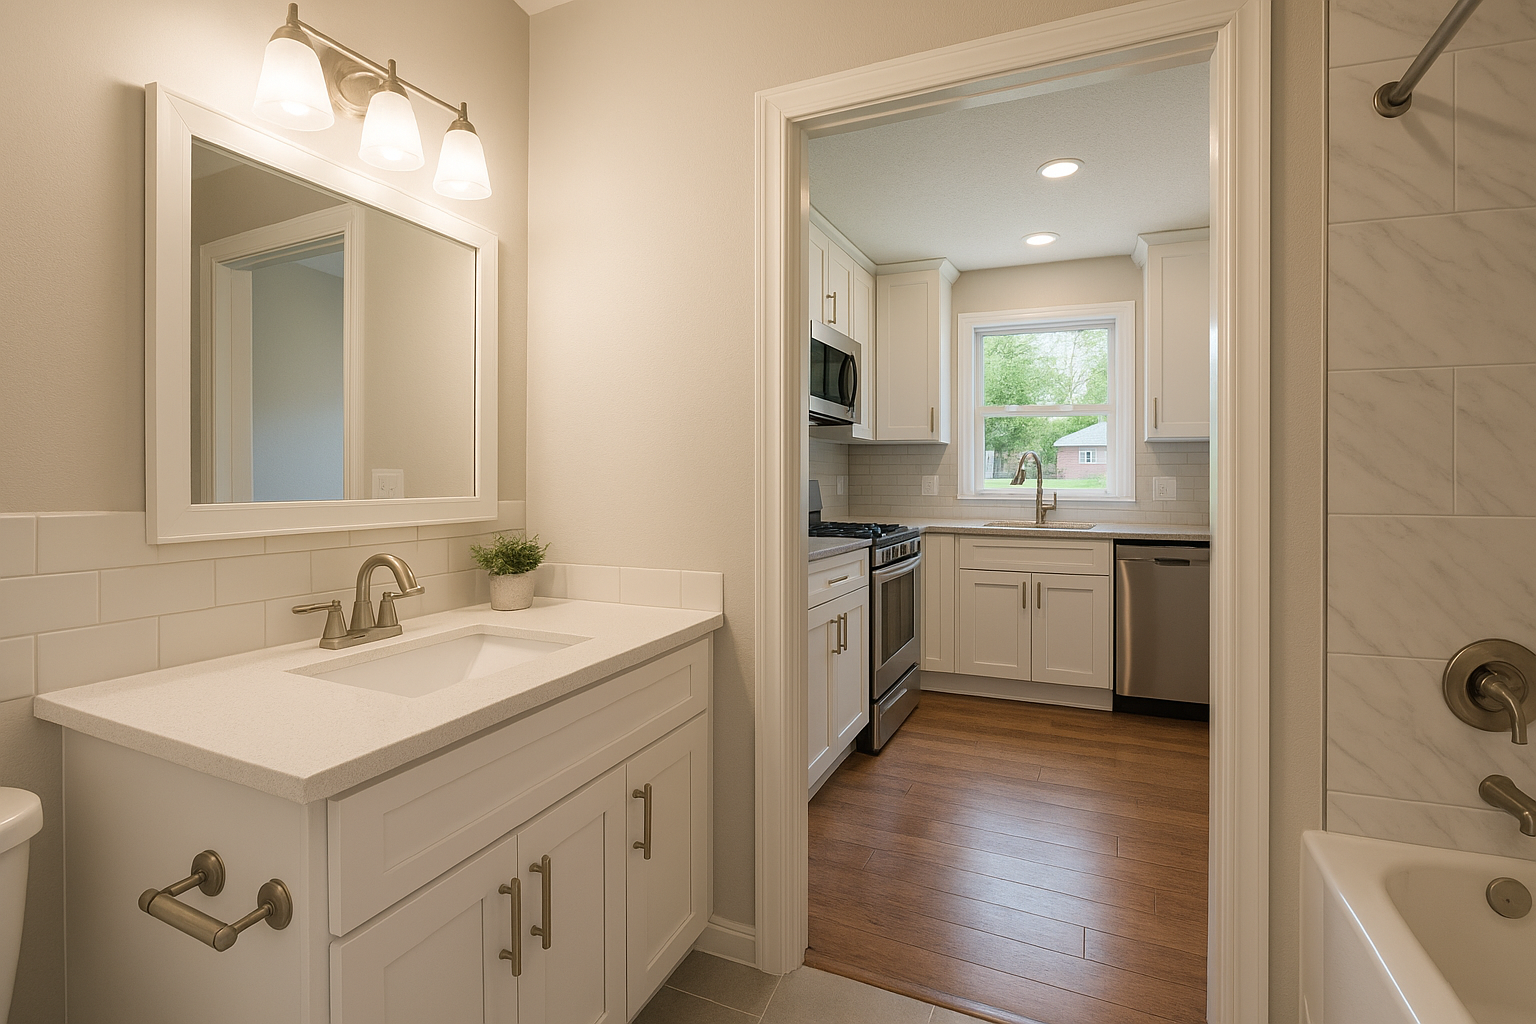
Getting started is straightforward: identify what is not working in your kitchen or bathroom, decide what you hope to change, and discuss your priorities with a remodeling professional. A conversation about your home, preferred style, budget range, and timing can help shape a realistic plan. You do not need every finish selected before reaching out; an expert can help you compare options and understand which decisions need to come first.
Plan a kitchen remodel around daily life
A kitchen renovation can address more than appearance. It may be an opportunity to improve storage, counter space, lighting, appliance placement, or the flow between cooking and dining areas. Construction experts can review the existing layout with you and help identify which changes are practical for the room and your goals. Depending on the project, work may involve cabinets, counters, flooring, fixtures, lighting, or adjustments to walls and utilities.
Think about how you use the kitchen at different times of day. Do you need easier access to frequently used items, more room to prepare meals, or a layout that works better when several people are in the room? Sharing these details early helps guide design choices. It can also help avoid spending on features that look appealing but do not solve your everyday needs.
Make a bathroom more comfortable and functional
Bathroom remodeling can improve storage, lighting, ventilation, and the comfort of the space. A project might include replacing a vanity, updating a shower or tub area, changing flooring, or selecting new fixtures and finishes. If accessibility is important, discuss options such as easier-entry shower designs, well-placed grab bars, or controls that are easier to reach. The right choices depend on the room, the people using it, and the work involved.
Moisture management deserves particular attention in bathrooms. Ask how the proposed materials and installation approach suit the space, and whether ventilation should be reviewed as part of the project. Durable, appropriate products and careful preparation can support a finished room that is easier to maintain.
What to expect when arranging remodeling work
Before work begins, request a written description of the proposed scope, material choices, expected sequence, and payment terms. Discuss how the project may affect access to the room, where materials will be staged, and how the work area will be kept as orderly as possible. Timelines can vary with project complexity, material availability, and conditions found after work starts, so ask how updates and changes will be communicated.
- Gather inspiration images and note the features you value most.
- Share any known concerns, such as leaks, uneven surfaces, or limited storage.
- Compare material options based on appearance, upkeep, and intended use.
- Ask who will coordinate the work and how questions will be handled.
- Confirm whether permits or inspections may apply to your specific project.
Construction experts can help you understand the steps involved and identify decisions that need attention before installation. For Lafayette residents, discussing the home’s existing layout and construction is especially useful when considering changes to plumbing, electrical systems, or walls. Requirements depend on the project, so confirm local rules with the appropriate authorities and ask your remodeling professional what may need to be checked.
Choose a project that fits your home
A successful remodel does not have to mean changing everything. Updating a few important features may be enough to make a room work better, while a larger renovation can provide a chance to rethink the layout and finishes together. A useful plan balances appearance, function, maintenance, and budget. With clear communication and decisions made in stages, you can approach your bathroom or kitchen project with greater confidence and a better understanding of what to expect.
Remodeling for Lafayette Homes
Lafayette is the Macon County seat in Middle Tennessee, and local homes reflect a range of layouts, ages, and personal styles. That variety makes it useful to plan a remodel around the house itself rather than rely on a one-size-fits-all design. A professional can assess the existing room, discuss your priorities, and help you weigh which improvements make sense for your space and budget.
For residents in Lafayette and nearby communities, a bathroom or kitchen project can be planned through an initial consultation, a review of the proposed work, and clear decisions about materials, timing, and costs. Tennessee’s warm, humid periods also make it sensible to discuss bathroom ventilation and durable finishes suited to regular use. Confirm project-specific requirements locally, particularly when work involves plumbing, electrical systems, or structural changes. Thoughtful planning can help create rooms that feel comfortable, function well, and suit the way your household lives.
Frequently Asked Questions About Bathroom & Kitchen Remodel in Lafayette, Tennessee
Can a bathroom and kitchen remodel be completed as one project in Lafayette?
Yes. Combining the rooms can help coordinate design decisions, material orders, and the work schedule, but it also means planning for disruption in more than one part of your home. A contractor can review the scope, identify which work can happen at the same time, and explain whether completing the rooms in phases makes more sense. Before starting, discuss access to cooking and bathing facilities, project sequencing, and how changes to either room could affect the overall plan.
What should I consider before changing my kitchen layout?
Start with how you use the kitchen: where you prepare food, store everyday items, and need clear walking paths. Moving a sink, range, or other major fixture can involve changes to plumbing, electrical, or ventilation work, so ask for those implications to be assessed before settling on a design. In a Lafayette home, as anywhere, measurements and an on-site review help confirm that cabinetry, appliances, doors, and work surfaces will fit and function as intended.
How can I reduce moisture problems during a bathroom remodel?
Plan for water management behind the finished surfaces, not just attractive tile or fixtures. Ask how the shower or tub area will be waterproofed, how joints and transitions will be sealed, and whether the room has suitable ventilation. A properly selected and installed exhaust fan can help remove humid air, while prompt repairs to existing leaks can prevent further damage. Discuss these details before work begins, especially if demolition reveals damp materials or signs of previous water intrusion.
What happens if demolition reveals hidden damage in my home?
Opening walls or floors can uncover issues that were not visible during the initial review, such as deteriorated materials, leaks, or outdated work that needs attention. Ask your contractor how unexpected findings will be documented, discussed, and approved before additional work proceeds. It is also sensible to set aside a contingency in your budget and schedule, because the impact depends on what is found. Keep decisions in writing so you understand any changes to scope, cost, or timing.
Do I need approval or permits for a kitchen or bathroom remodel in Lafayette?
Whether approval or permits are needed depends on the project scope and the work involved; cosmetic updates may be treated differently from changes to plumbing, electrical systems, structural elements, or the home's layout. Requirements can also depend on the applicable local rules. Before work begins, ask your contractor which approvals may apply and confirm requirements with the appropriate local building office. Clarifying responsibility for applications and inspections early can help prevent avoidable delays or confusion during the remodel.