
Construction Experts for Bathroom & Kitchen Remodel in La Vergne, Tennessee
Planning a bathroom or kitchen renovation in La Vergne starts with understanding what you want to improve, how you use the space, and what your home can support. Whether you are updating worn finishes, improving storage, changing a layout, or preparing for long-term accessibility, a construction professional can help turn your priorities into a practical remodeling plan. Local residents can begin by describing the project, sharing photos or measurements if available, and arranging a conversation about the scope and next steps.
A well-organized remodel can make everyday routines more comfortable while giving you a clearer picture of costs, materials, timing, and construction needs before work begins. Ask prospective professionals how they handle planning, permits when required, scheduling, site protection, and communication during the project. Because availability and service coverage can vary, confirm that the contractor serves your part of La Vergne and can take on the type of bathroom or kitchen work you have in mind.
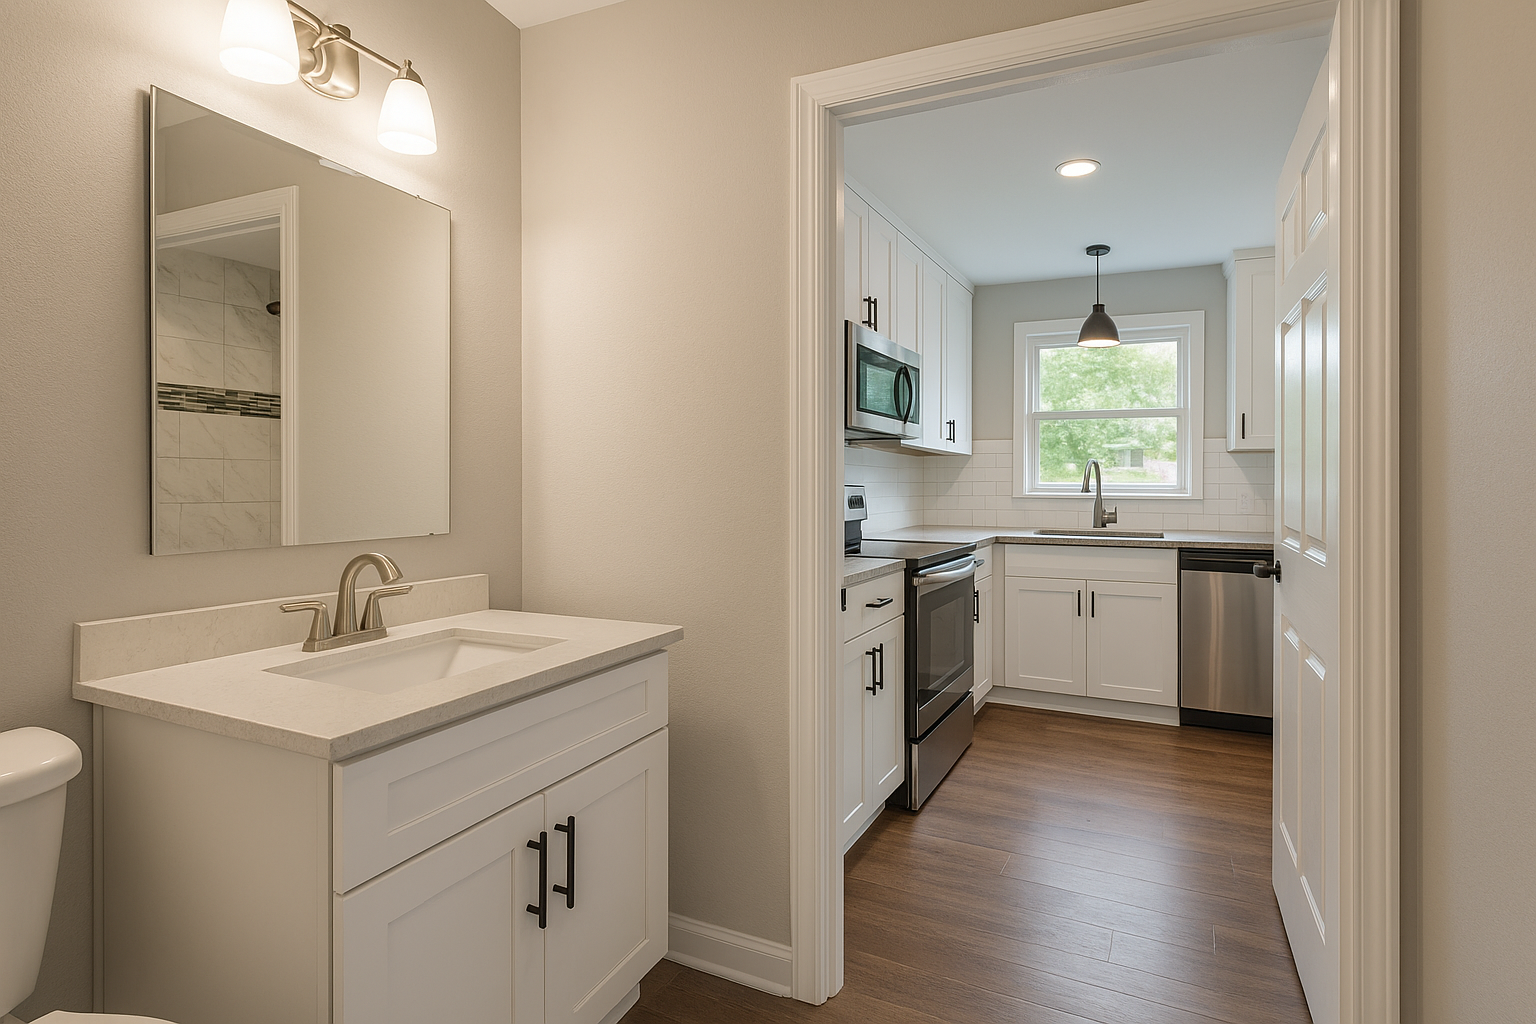
Plan a remodel around the way you live
A successful bathroom or kitchen remodel is more than a change in appearance. It should respond to the way your household uses the room, the condition of existing surfaces and fixtures, and the improvements that matter most to you. In La Vergne, homeowners can start by listing everyday frustrations and desired upgrades, then discussing those priorities with a construction professional who can assess the space and explain feasible options.
For a bathroom, goals might include replacing a tub or shower, improving ventilation, adding storage, updating lighting, or choosing finishes that are easier to maintain. In a kitchen, residents may want more usable counter space, better cabinet organization, updated appliances, improved lighting, or a more convenient work flow. A professional assessment can help distinguish cosmetic updates from work that may involve plumbing, electrical systems, cabinetry, or structural considerations.
What to expect when getting started
Before requesting an estimate, gather a few details about the room and the outcome you want. You do not need a complete design; a clear starting point helps make the first discussion more useful. Ask whether the contractor can visit the property, what information is needed to prepare a proposal, and how changes to the scope are handled.
- Identify the most important improvements and any features you want to keep.
- Set a working budget range and discuss priorities if all upgrades cannot happen at once.
- Ask about material selections, product lead times, and who is responsible for ordering.
- Confirm the proposed schedule, work hours, cleanup practices, and ways to protect nearby rooms.
- Discuss permits or inspections that may apply to the planned work.
A written scope can help clarify what is included, which materials are specified, what preparation is expected, and how the project will proceed. It is also useful to understand how the contractor communicates during construction and whom to contact with questions. Comparing proposals is easier when each one addresses a similar set of tasks and materials.
Benefits of working with construction professionals
Experienced remodeling professionals can coordinate the different parts of a project, help identify potential issues before work is underway, and explain choices in terms of durability, maintenance, and cost. This guidance can be especially valuable when a design change affects plumbing or electrical locations, when older finishes reveal hidden conditions, or when you are balancing visual updates with practical improvements. No renovation is entirely free of uncertainty, so ask how unexpected conditions are documented and approved before additional work proceeds.
Professional planning can also support a more orderly experience at home. A contractor should explain which areas will be affected, how access may change during construction, and what steps are taken to keep the work area organized. If the home will remain occupied, discuss essential facilities, household routines, pets, and any timing constraints before the project begins.
Choosing bathroom or kitchen updates
Prioritize improvements that solve a real problem, then choose finishes and fixtures that suit your preferred style and maintenance expectations. For example, storage, task lighting, accessible controls, and durable surfaces can contribute to everyday usability as well as appearance. Ask to review product specifications and care requirements, and confirm that selected items fit the available space and the approved project budget.
When you are ready to explore a bathroom or kitchen remodel in La Vergne, contact a construction professional to discuss your goals and verify service availability for your location. A clear conversation about scope, timing, materials, and expectations is a practical first step toward a renovation that fits your home.
Remodeling for La Vergne Homes
La Vergne residents use their kitchens and bathrooms every day, so improvements to storage, layout, lighting, fixtures, and surfaces can have a noticeable effect on household routines. A remodel may address a specific problem, refresh a room that has become dated, or make the space more comfortable for changing needs. The right scope depends on the home, the existing systems, and the priorities of the people who live there.
When planning work in La Vergne, consider how construction will fit around commuting, school, work-from-home schedules, and other household routines. Discuss access, noise, cleanup, and any timing needs with the contractor before setting a start date. Because a project may require coordination among several trades or approvals, ask what applies to your particular scope rather than assuming every renovation follows the same process.
Residents can begin by contacting a remodeling professional, confirming that the service area includes their location, and arranging a discussion or assessment. Sharing goals and a realistic budget range early can help shape suitable options for a bathroom or kitchen. Request a written description of the work and clarify communication, scheduling, and material selections before moving forward.
Frequently Asked Questions About Bathroom & Kitchen Remodel in La Vergne, Tennessee
How should I plan a bathroom or kitchen remodel in La Vergne?
Start by listing what is not working, what you want to change, and which features matter most. Decide whether the project involves finishes only or changes to cabinets, plumbing, electrical work, walls, or layout. Gather inspiration and measurements, then discuss priorities, material choices, and a written scope with your remodeling professional. For a La Vergne home, confirm any applicable local approval requirements before work begins, especially if the project changes the structure or utility systems.
Can I stay in my home while the kitchen or bathroom is being remodeled?
Often, but it depends on the scope and how many rooms are affected. A kitchen remodel may limit access to cooking, refrigeration, or cleanup facilities; a bathroom project may require another usable bathroom in the home. Before work starts, ask how the work area will be separated, which utilities may be unavailable, and how access will be handled. Planning temporary meals, storage, and bathroom use can make the disruption easier to manage.
Will changing my kitchen or bathroom layout require more than new finishes?
Possibly. Moving a sink, shower, toilet, range, or major appliance can involve changes to plumbing, electrical wiring, ventilation, or cabinetry, not just replacement surfaces. Opening walls may also reveal conditions that need attention before finishes go in. A professional assessment can clarify what the proposed layout entails and whether it fits the home's existing systems. If keeping the current fixture locations is practical, that may simplify the work, though the full scope still needs review.
What should I ask about permits before remodeling in La Vergne?
Ask which parts of the planned work may require permits or inspections and who will confirm the applicable requirements before construction. Requirements can depend on the specific scope, such as structural changes or alterations to plumbing and electrical systems. Do not assume that a project is exempt because it is indoors or because the visible work seems minor. Confirm the process with the appropriate local authority, and make sure responsibilities for applications and inspections are clear in the project agreement.
How do I choose materials that will hold up in a kitchen or bathroom?
Compare materials for moisture resistance, cleaning needs, durability, and the level of care they require, not appearance alone. In bathrooms, consider how surfaces handle frequent moisture and how flooring performs when wet. In kitchens, think about spills, heat near cooking areas, and everyday wear on counters and cabinet finishes. Ask for product specifications and maintenance guidance, and check that selected materials are suitable for their intended location before finalizing the order.