
Construction Experts for Bathroom & Kitchen Remodel in Berry Hill, Tennessee
A well-planned remodel can make everyday routines easier while helping your home feel more comfortable and work better for the way you live. Berry Hill homeowners can explore bathroom and kitchen remodeling with construction professionals who can help shape the project around the space, priorities, and budget. Whether you are considering updated surfaces, improved storage, new fixtures, or a more substantial layout change, a clear plan is an important place to start.
Accessing remodeling services begins with a conversation about what is and is not working in your current space. Share your goals, preferred style, timing, and any concerns about the existing room. A construction team can discuss possible approaches, explain which decisions may affect cost or schedule, and help you understand the next steps before work begins. From the initial consultation through construction, communication and coordination matter. Choosing experienced bathroom and kitchen remodelers can help you make informed choices, plan for household routines during the project, and bring the finished space closer to your needs.
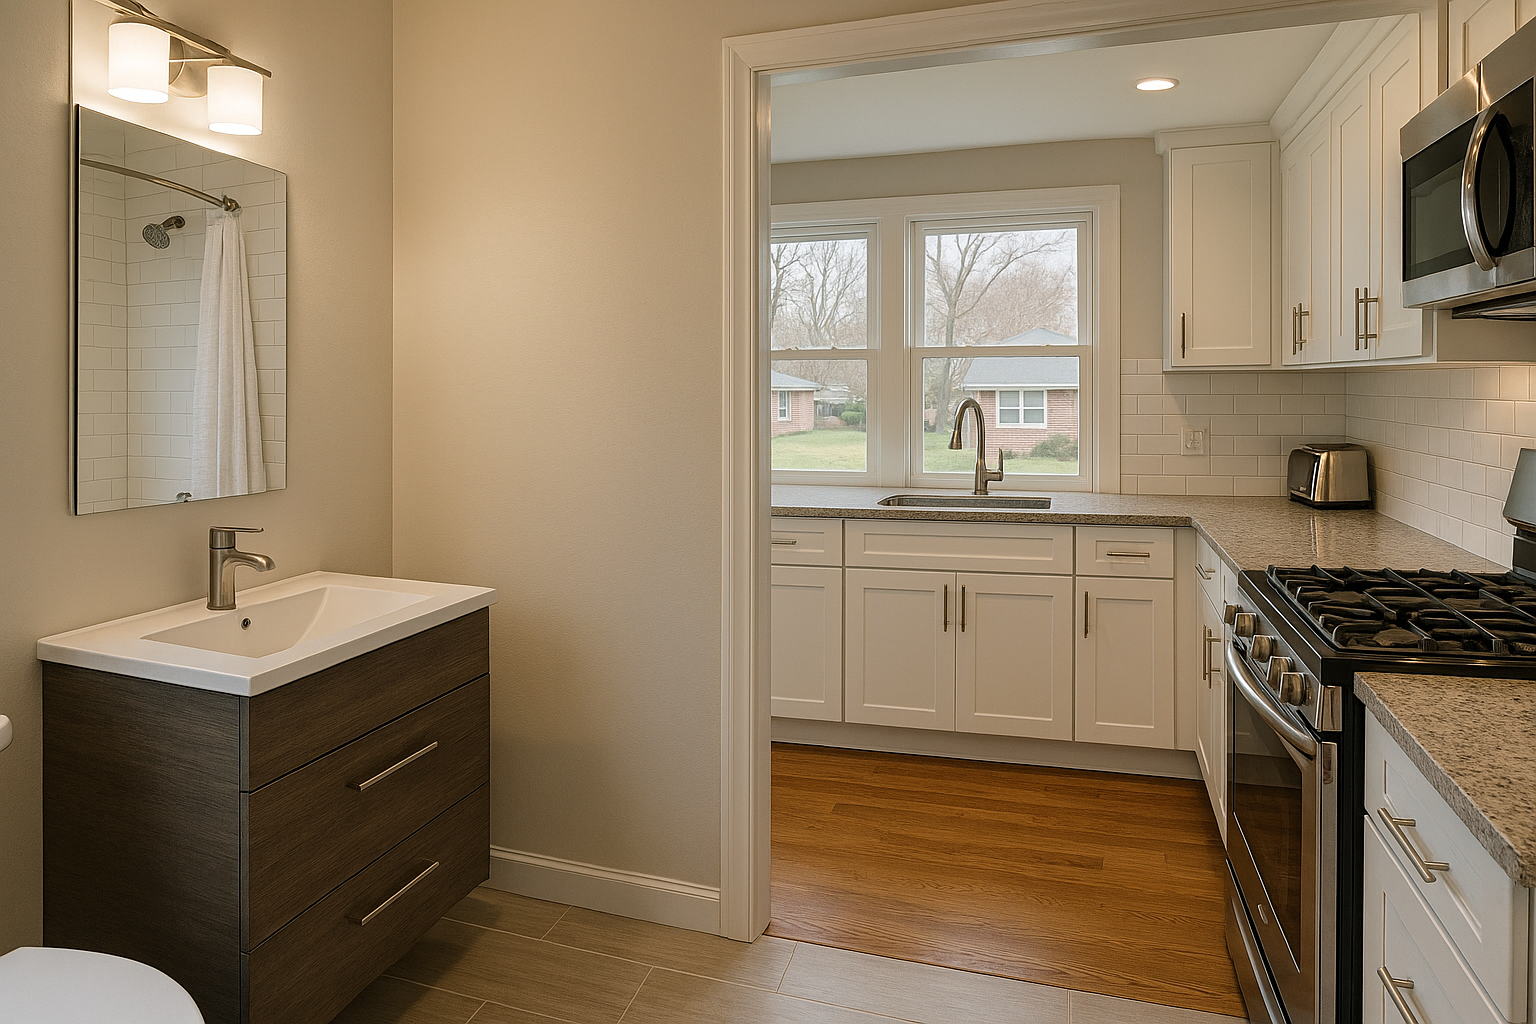
Plan a remodel around your home and routines
Bathroom and kitchen remodeling in Berry Hill can address more than appearance. A kitchen that lacks useful storage or a bathroom that feels difficult to navigate can add friction to daily life. Remodeling gives you a chance to review how the room is used and consider improvements that support cooking, cleaning, getting ready, and spending time at home.
Start by listing the changes that matter most. Some homeowners want a refreshed look, while others need more practical counter space, better-organized storage, updated lighting, or fixtures that suit their household. If several changes are on your list, a construction professional can help you distinguish essential work from optional upgrades and consider how the choices fit together.
How to access remodeling services in Berry Hill
Residents can begin by contacting a construction team to discuss the project and request an initial conversation. Be ready to describe the room, the concerns you want to address, and your general preferences. Photos or measurements may help explain your goals, though the team can advise what information is useful before an on-site assessment. Ask how the process works, what is included in planning, and how estimates and project decisions are handled.
A well-defined scope helps set realistic expectations. It can identify the work being considered, the materials or selections that still need to be made, and questions that may require further evaluation. For changes involving plumbing, electrical systems, ventilation, or structural elements, ask how those needs will be assessed and coordinated. Requirements can vary by project, so confirm applicable approvals and responsibilities with the professionals involved.
What to consider for a kitchen remodel
A kitchen renovation can focus on the way the room functions as well as its finish. Think about where food preparation happens, how people move through the space, and which items need to be stored within easy reach. The right plan depends on the home and the household; a complete redesign is not always necessary to make a room more useful.
- Identify storage and work-surface challenges.
- Consider lighting, flooring, cabinetry, and finishes as parts of one plan.
- Discuss appliance placement and any related service needs early.
- Choose materials with everyday care and durability in mind.
What to consider for a bathroom remodel
In a bathroom, comfort, function, and moisture management all deserve attention. You may want to update a vanity, improve storage, replace worn finishes, or reconsider how the available space is arranged. Discuss ventilation, lighting, fixture selection, and ease of cleaning as part of the planning conversation. If accessibility or changing household needs are a priority, mention them before design decisions are finalized.
Prepare for construction and make informed choices
Remodeling work can affect access to the room and normal household routines. Before construction, ask about the anticipated sequence of work, how the work area will be managed, and what preparation is expected from you. A dependable team should explain decisions as the project progresses and communicate about questions or changes rather than leaving you unsure about what comes next.
For Berry Hill residents, working with construction professionals familiar with the area can make it easier to discuss local project logistics and coordinate work at your home. Compare proposals by reviewing the stated scope, materials, exclusions, and communication expectations—not just the bottom-line figure. Clear answers help you weigh options and choose a plan that suits your priorities. With thoughtful preparation and consistent coordination, a bathroom or kitchen remodel can result in a space that looks refreshed and serves your household more effectively.
Remodeling for Berry Hill Homes
Berry Hill is a small city within the Nashville area, where residents may value a home that supports busy routines while still feeling personal and comfortable. Kitchen and bathroom updates can help make well-used rooms more functional, whether the goal is to improve storage, refresh finishes, or adapt a space to changing needs. Every home and project is different, so a useful first step is to discuss the room itself rather than assume one standard design will suit every property.
Local residents can reach out to construction professionals to talk through project goals, learn how planning and estimates are handled, and determine what information is needed to assess the work. A conversation about access, scheduling, selections, and household routines can help set expectations before construction begins. For projects that involve building systems or structural changes, ask how the work will be evaluated and what approvals may apply. With a clear scope and open communication, Berry Hill homeowners can make thoughtful decisions and plan a remodel that fits their home and daily life.
Frequently Asked Questions About Bathroom & Kitchen Remodel in Berry Hill, Tennessee
What should I consider before starting a kitchen remodel in Berry Hill?
Start by listing what is not working in your kitchen: limited storage, poor task lighting, an awkward work triangle, or surfaces that are difficult to maintain. Then decide which changes matter most, since moving plumbing, gas, or electrical connections can affect the scope. A measured layout and clear material selections help guide planning. In Berry Hill, as elsewhere, discuss the home’s existing conditions with your remodeler before finalizing plans, especially if walls or utilities may be changed.
How can I make a small bathroom feel more functional without expanding it?
A bathroom can often work better through careful use of its existing footprint. Consider a vanity with useful drawer storage, recessed shelving where suitable, a well-planned shower enclosure, and layered lighting. Choosing a consistent palette and fewer bulky visual elements can help the room feel more open, while durable, water-resistant finishes support everyday use. The best options depend on the room’s measurements, plumbing locations, ventilation, and household needs, so review those constraints before selecting fixtures.
Do I need permits for a bathroom or kitchen remodel in Berry Hill?
Permit requirements depend on the work being done and applicable local rules. Cosmetic updates may be treated differently from projects involving structural changes, plumbing, electrical systems, or major alterations. Before work begins, confirm requirements with the City of Berry Hill and the appropriate permitting or inspection authorities, and clarify who will handle applications and inspections. Having this conversation during planning can help avoid delays and ensure the project follows the requirements that apply to your specific home and scope.
Can I stay in my home while the kitchen or bathroom is being remodeled?
Often, but it depends on which rooms are affected, how many bathrooms the household can use, and the work sequence. A kitchen project may require setting up a temporary place to prepare meals, while a bathroom remodel can be more disruptive if it is the home’s only full bath. Ask for a plan covering access, dust control, utility interruptions, and daily cleanup. Discussing household routines in advance helps the team plan practical arrangements around the work.
What should a remodeling estimate include before I compare proposals?
Look for a written description of the work, specified materials or allowances, labor, disposal, and any items excluded from the proposal. For kitchens and bathrooms, confirm whether the estimate accounts for fixture installation, plumbing or electrical changes, surface preparation, and required inspections. Compare proposals on the same scope rather than relying only on the bottom-line figure. Ask how changes or concealed conditions are handled, since opening walls or floors can reveal issues that were not visible during the initial review.