
Commercial Outdoor Living Services in Fayetteville, Tennessee
A thoughtfully planned outdoor space can give a Fayetteville business more ways to welcome customers, support employees, and make use of its property. Commercial outdoor living services can help transform an underused patio, courtyard, or lawn into a comfortable setting for dining, waiting, informal meetings, or events. The right plan starts with how people use the space and what the property can support—not with a one-size-fits-all feature list.
Businesses and organizations in Fayetteville can begin by contacting an outdoor living provider to discuss their goals and arrange a review of the site. A provider can help assess layout, access, drainage, sun and shade, existing structures, and practical needs such as seating, lighting, or cooking areas. From there, the client can compare design options, materials, project scope, and scheduling before deciding how to proceed. Careful planning helps make an outdoor area attractive, functional, and suited to the demands of a commercial property.
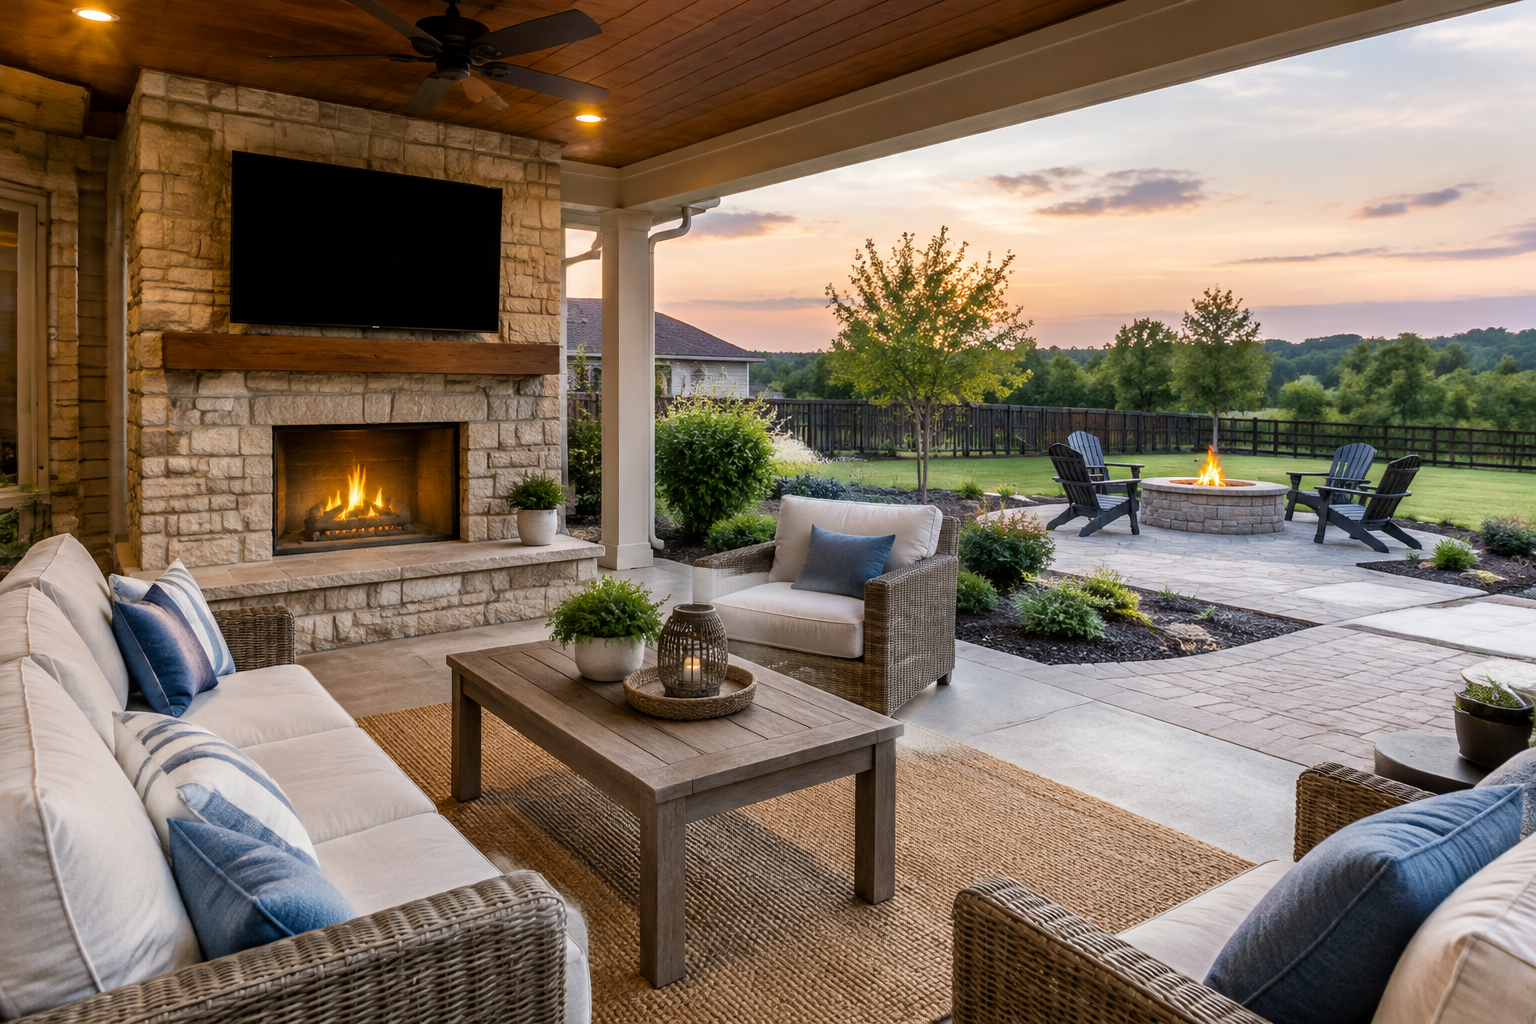
Outdoor living options for Fayetteville businesses
Commercial outdoor living is about creating useful exterior spaces that complement a business and serve the people who visit or work there. Depending on the site and project goals, improvements may include patios, walkways, seating areas, shade structures, outdoor kitchens, lighting, landscape features, or gathering spaces. A restaurant may want a more welcoming place for outdoor dining, while an office, lodging property, event venue, or community organization may need a comfortable area for breaks and informal gatherings.
For Fayetteville property owners and managers, a well-planned outdoor area can improve the customer experience and make more of the existing property. It can also help a business create a distinct atmosphere without requiring a major change to its indoor operations. The best solution depends on the intended use, available space, budget, maintenance capacity, and any site or building requirements.
How to get started locally
Start by identifying what the space should accomplish. Consider who will use it, how many people it should serve, and whether it will be used for meals, waiting, work breaks, events, or more than one purpose. Note any issues that currently limit use, such as direct sun, uneven ground, poor circulation, or a lack of seating. Sharing these observations during an initial conversation helps a provider develop relevant recommendations.
A site visit is an important next step. A commercial outdoor living professional can review the property’s layout and existing conditions, discuss access and circulation, and identify questions that may need attention before construction. Depending on the project, those questions could include drainage, utility connections, accessible routes, lighting, local approvals, or coordination with other planned work. Requirements vary by property and project, so owners should confirm applicable permits and codes with the appropriate local authorities and qualified professionals.
Designing for comfort, safety, and durability
Outdoor spaces in Tennessee need to be comfortable across changing seasons and able to handle regular use. Shade can make a seating or dining area more inviting on sunny days, while suitable drainage and durable surfaces can help the space remain practical after wet weather. Lighting may support evening use and help people move through the area more confidently. For commercial properties, materials and furnishings should also be selected with cleaning, upkeep, and expected traffic in mind.
Accessibility and clear circulation should be considered from the beginning. A layout that allows people to move comfortably between entrances, seating, and service areas can make the space easier to use. Businesses should also consider how outdoor features interact with deliveries, parking, emergency access, neighboring properties, and day-to-day operations. Addressing these needs early can reduce disruptions and help the finished project work as intended.
What to discuss with a provider
When requesting commercial outdoor living services in Fayetteville, ask for a clear explanation of the proposed scope and how the project would be planned. Useful questions include:
- Which design features best match the intended use and available site?
- What materials and maintenance needs should be considered?
- How will the layout account for access, drainage, shade, and lighting?
- What approvals, utility coordination, or other specialists may be needed?
- How will scheduling and construction activity affect normal business operations?
Ask for a written estimate that explains what is included, what may be outside the scope, and how changes would be handled. Comparing proposals on the same basic requirements can make it easier to evaluate value, not just initial price. A provider should be able to explain recommendations in straightforward terms and help the client understand the steps from planning through completion.
Make the space work for your organization
Commercial outdoor living can be approached in stages when a property does not need or cannot accommodate a complete transformation at once. A phased plan might begin with a defined seating area or improved walkway, then leave room for later additions. Whether the goal is a small employee retreat or a larger customer-facing environment, thoughtful design can help Fayetteville businesses use their outdoor space with greater purpose.
Before work begins, confirm responsibilities, timing, and any necessary approvals. With clear priorities and a site-specific plan, local property owners can make informed choices and create an outdoor area that supports their business, visitors, and staff.
Outdoor Living for Fayetteville Properties
Fayetteville is a community in southern Middle Tennessee where businesses and organizations serve residents, visitors, and people traveling through the area. Outdoor space can be a useful extension of a restaurant, workplace, lodging property, event setting, or community facility. A well-designed patio or courtyard offers another place to gather, dine, pause, or connect, while making more purposeful use of the property.
Because outdoor areas face sun, rain, and changing seasonal conditions, commercial projects benefit from site-specific planning. Shade, durable surfaces, drainage, lighting, circulation, and manageable upkeep all matter when a space will see regular public or employee use. Local property owners can access commercial outdoor living services by contacting a provider, describing their goals, and arranging a property assessment. Discussing operations, accessibility, budget, and potential approvals early helps shape a practical plan that fits the site and the organization’s needs.
Frequently Asked Questions About Outdoor Living in Fayetteville, Tennessee
What outdoor living features should I consider for my Fayetteville home?
Start with how you want to use the space: dining, relaxing, cooking, or creating a play area. A patio or deck can define the main gathering zone, while a pergola or shade structure can make it more comfortable in bright weather. Seating, lighting, walkways, and planting can complete the layout. Consider the size of your yard, access from the house, maintenance preferences, and how each feature will work with the existing landscape before choosing materials.
Do I need permits for an outdoor living project in Fayetteville?
Permit requirements can depend on the project’s size, structure, location, and planned utilities. A simple landscape change may be treated differently from a covered structure, deck, retaining wall, or outdoor kitchen. Before work begins, describe the proposed design to the appropriate local building or planning department and ask whether permits, inspections, or property-line checks apply. If the project involves electrical, gas, or plumbing work, confirm the requirements for those components as well.
How can good drainage be planned around a new patio or outdoor kitchen?
Drainage should be considered before the patio or other hard surface is installed. A designer or contractor can review how water currently moves across the yard, then plan suitable grading and surface slopes to keep runoff from collecting near the house or work area. The plan should also account for downspouts, nearby planting beds, and any existing drains. Addressing these details early can help reduce standing water, muddy edges, and avoidable damage to the finished space.
What should I plan before adding an outdoor kitchen?
First decide how you expect to cook and serve meals, then choose a layout that leaves comfortable room for preparation, movement, and seating. Identify where utilities may be needed, including power, water, or gas, and have qualified professionals assess the connections and applicable safety requirements. Select counters and storage suited to outdoor exposure, and consider shade, lighting, cleanup, and ventilation. Planning these elements together helps the kitchen function well rather than feeling like a collection of separate features.
Can an existing patio or deck be improved instead of replaced?
Often, an existing outdoor area can be refreshed, but its condition and structure should be assessed first. Check for movement, cracking, loose components, drainage problems, and signs of deterioration; repairs may be needed before adding weight or attaching new features. If the base is sound, updates such as improved lighting, shade, seating, steps, or a clearer connection to the yard may make the space more useful. A site review can help compare renovation with replacement.