
Commercial Kitchen Remodel Services in Oak Grove, Kentucky
A well-planned commercial kitchen can make everyday work safer, smoother, and more efficient. In Oak Grove, restaurant owners, food-service operators, and other local businesses can explore remodeling to improve traffic flow, update worn surfaces, add or reorganize work areas, and make better use of available space. The right scope depends on how your kitchen operates, what equipment you use, and the needs of your staff and customers.
Getting started means describing your goals and arranging a review of the existing space with a qualified remodeling professional. Discuss your menu or food-service requirements, peak service periods, equipment, storage, ventilation, plumbing, and electrical needs. A thoughtful assessment can help identify priorities before plans are finalized, so you can compare options and understand which decisions may affect schedule, budget, and day-to-day operations. Whether you are updating one area or planning a broader renovation, clear communication helps keep the project focused on your business.
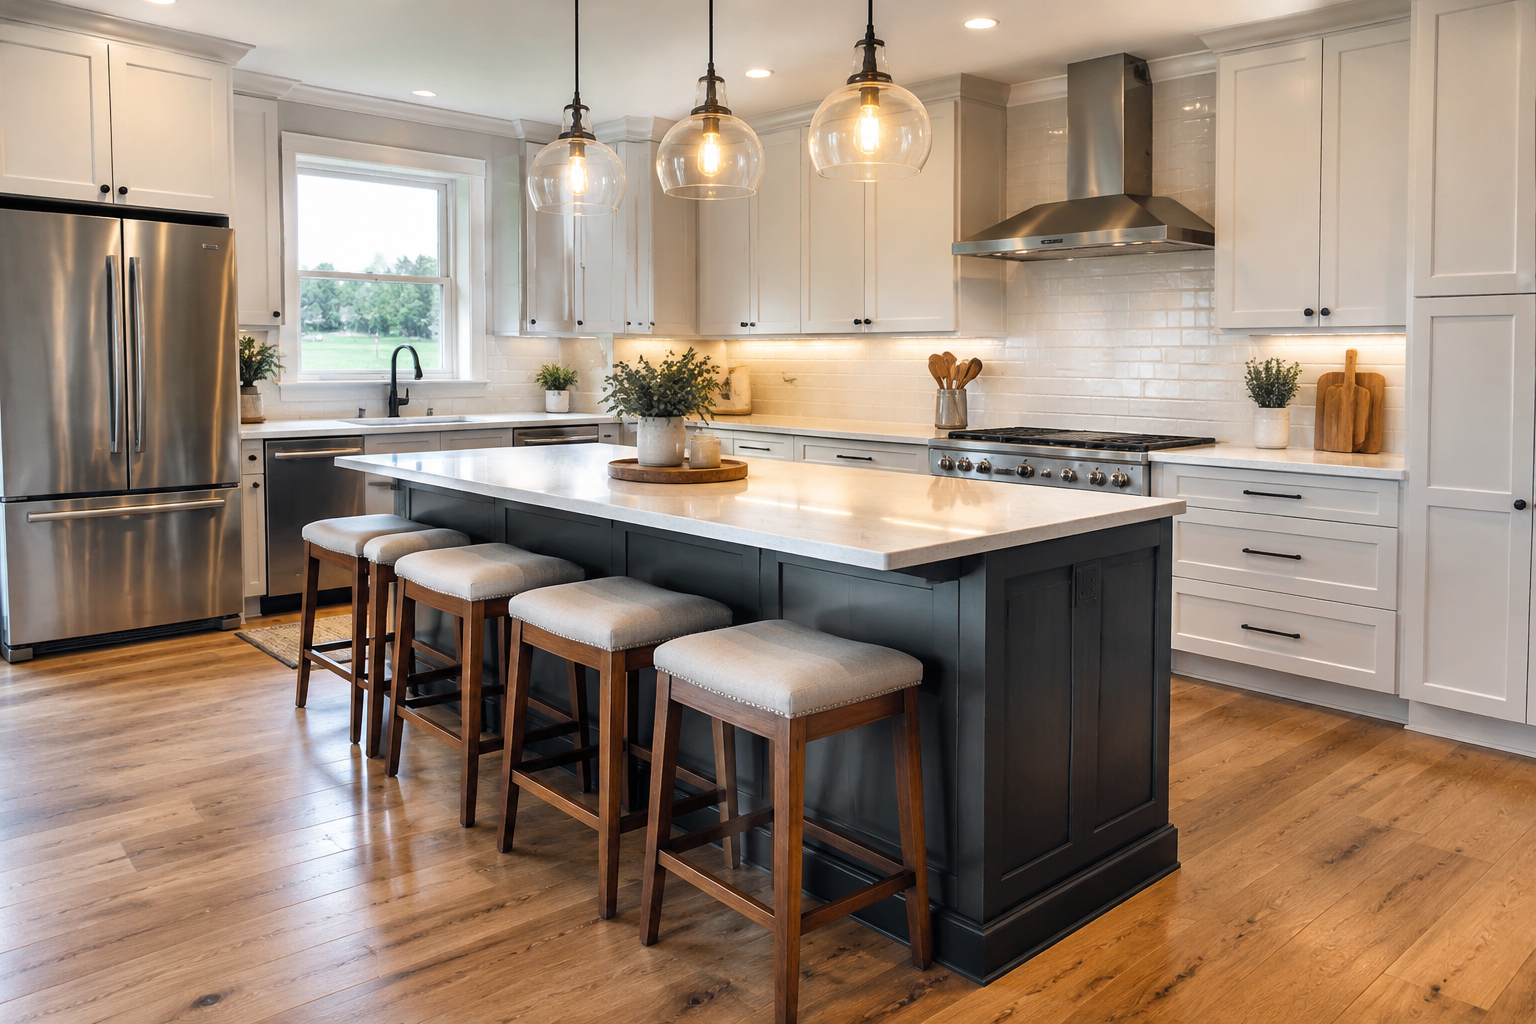
Plan a commercial kitchen remodel around the way you work
Commercial kitchens have to support a steady sequence of tasks, from receiving and storing supplies to preparation, cooking, service, and cleanup. A remodel in Oak Grove should begin with those real working patterns rather than with finishes alone. Consider where staff cross paths, which stations become crowded, and whether commonly used tools and ingredients are easy to reach. Improving the layout may reduce unnecessary movement and help the team work more comfortably during busy periods.
Before seeking estimates, make a list of what is working and what is not. Note equipment that needs replacement, surfaces that are difficult to clean, storage that is insufficient, and areas where staff need more room. If your operation serves customers on-site, also consider how the kitchen connects with ordering, pickup, dining, or other service areas. These details give a remodeling professional a useful starting point and help keep recommendations relevant to your business.
What to discuss during an initial consultation
When contacting a commercial kitchen remodeling contractor, explain the type of food service you provide, your operating hours, and the changes you hope to make. Ask how the contractor evaluates existing conditions and coordinates work involving kitchen equipment, plumbing, electrical systems, ventilation, and finishes. The project may require input from multiple trades, so it is useful to understand who will coordinate the work and how questions or changes will be handled.
- Workflow and layout: Review preparation, cooking, washing, storage, and service areas to identify bottlenecks.
- Equipment needs: Confirm dimensions, utility requirements, access, and placement for existing or planned equipment.
- Durability and cleaning: Discuss materials suited to frequent use and routine cleaning in a food-service setting.
- Schedule and operations: Ask how work may affect opening hours, deliveries, staff access, and temporary service arrangements.
- Approvals and requirements: Confirm which permits, inspections, or other requirements may apply and who is responsible for checking them.
Keep the project practical and manageable
A clear scope can help you compare proposals and make informed choices. Request a written description of the planned work, the materials and equipment included, the expected sequence, and any items that are excluded. Ask how unexpected conditions are communicated and approved. If several improvements are possible, you may be able to prioritize essential safety, utility, or workflow needs first and consider cosmetic updates alongside them when appropriate.
For businesses that need to remain open, discuss phasing and temporary operating plans early. Depending on the scope and applicable requirements, work may need to be completed when the kitchen is not in use or in stages that limit disruption. Do not assume that every project can be performed without closing or changing service; ask for a realistic plan based on the site and work involved. Coordinating staff, suppliers, and equipment deliveries can also help reduce avoidable delays.
Finding commercial kitchen remodeling help in Oak Grove
Local businesses can begin by searching for professionals who handle commercial kitchen or food-service renovations and by asking what types of projects they have experience coordinating. Share basic information about your space and goals, then arrange a site visit if appropriate. Before hiring, review the proposal, confirm communication and scheduling expectations, and verify licensing, insurance, and applicable local requirements for the work. Requirements can vary with the project, so confirm details with the relevant authorities and your contractor.
Choosing a remodel that reflects your operation can support a more organized workspace, easier upkeep, and a better experience for employees and customers. A careful planning process helps you weigh improvements against the realities of your building, budget, and schedule. For Oak Grove operators, a direct conversation with a qualified remodeling professional is a practical first step toward defining a kitchen that fits the business today and can adapt as its needs change.
Commercial Kitchen Remodeling for Oak Grove Businesses
Oak Grove is a community in southwestern Kentucky, close to the Tennessee border and the Fort Campbell area. Local food-service businesses serve a mix of residents, workers, visitors, and military-connected households. That variety can make dependable kitchen operations important, whether a business focuses on quick meals, dining, catering, or another kind of food service. A remodel can help owners tailor work areas and storage to the way their teams prepare and serve food.
Every commercial space has its own layout, building conditions, and operating demands. For Oak Grove businesses, planning should account for the existing utilities, equipment, delivery access, staffing patterns, and any requirements that apply to the intended work. A local site assessment can help identify practical options without assuming that one layout or schedule fits every operation. Starting with clear priorities makes it easier to discuss the project, evaluate proposals, and plan around customers and employees.
Frequently Asked Questions About Kitchen Remodel in Oak Grove, Kentucky
What should I include when requesting a kitchen remodel estimate in Oak Grove?
Describe what you want to change, such as cabinets, counters, flooring, lighting, appliances, or the room’s layout. Share a rough budget range and any must-haves, and provide photos or measurements if available. Ask for a written estimate that separates labor, materials, and allowances, and clarifies what is excluded. The final cost can depend on material selections, project size, and hidden conditions discovered during work, so compare estimates based on scope rather than the total alone.
Can I change my kitchen layout, or should I keep the existing plumbing and appliances in place?
A new layout may improve storage, traffic flow, or workspace, but moving sinks, drains, gas lines, or electrical connections can add complexity. Keeping major services near their current locations may help simplify the project, though it is not always the best design choice. Start by identifying what feels awkward in your current kitchen and how you use it. A remodeler can review possible layouts and explain what changes may require additional trades or approvals.
Do I need a permit for a kitchen remodel in Oak Grove?
Permit requirements depend on the work involved and the applicable local rules. Cosmetic updates may be treated differently from changes to electrical, plumbing, structural elements, or mechanical systems. Before work begins, ask the remodeler which parts of the proposed project may need approval and who will confirm the requirements. You can also check with the appropriate local building department. Clarifying permits and inspections early helps avoid confusion about the project scope and schedule.
Can I stay in my home while the kitchen is being remodeled?
Many homeowners remain at home, but the kitchen may be partly or fully unavailable at different stages. Plan a temporary food-preparation area with access to essentials such as a microwave, small appliances, and washable dishes. Ask how the work area will be separated, when water or power may be interrupted, and how materials and debris will be handled. If you have children, pets, or mobility needs, discuss safe access and daily routines before construction starts.
How do I choose kitchen materials that are practical for everyday use?
Consider how often the kitchen is used, how much maintenance you are comfortable with, and whether you prefer a particular look or feel. Compare countertop surfaces for stain resistance and care needs; assess cabinet finishes for cleaning and wear; and choose flooring suited to spills and foot traffic. Request product details and maintenance guidance before selecting materials. Samples viewed in your own lighting can also help you judge color and texture alongside existing finishes.