
Commercial Kitchen Remodel Services in Bransford, Tennessee
A well-planned commercial kitchen can help a restaurant, catering operation, or other food-service business work more efficiently and make better use of its space. For Bransford business owners considering a remodel, the first step is to discuss the building, kitchen needs, and project goals with a qualified commercial remodeling professional who serves the area. That conversation can help clarify what improvements are practical and what information is needed to plan the work.
Remodeling may involve updating work surfaces, improving storage, changing equipment layouts, or coordinating new plumbing, electrical, ventilation, and lighting. The right scope depends on the existing kitchen and how it operates each day. A local project consultation gives you a chance to explain your workflow, review possible options, and ask about scheduling, permits, inspections, and coordination with relevant authorities. Planning these details early can reduce uncertainty and help you prepare for construction with fewer surprises.
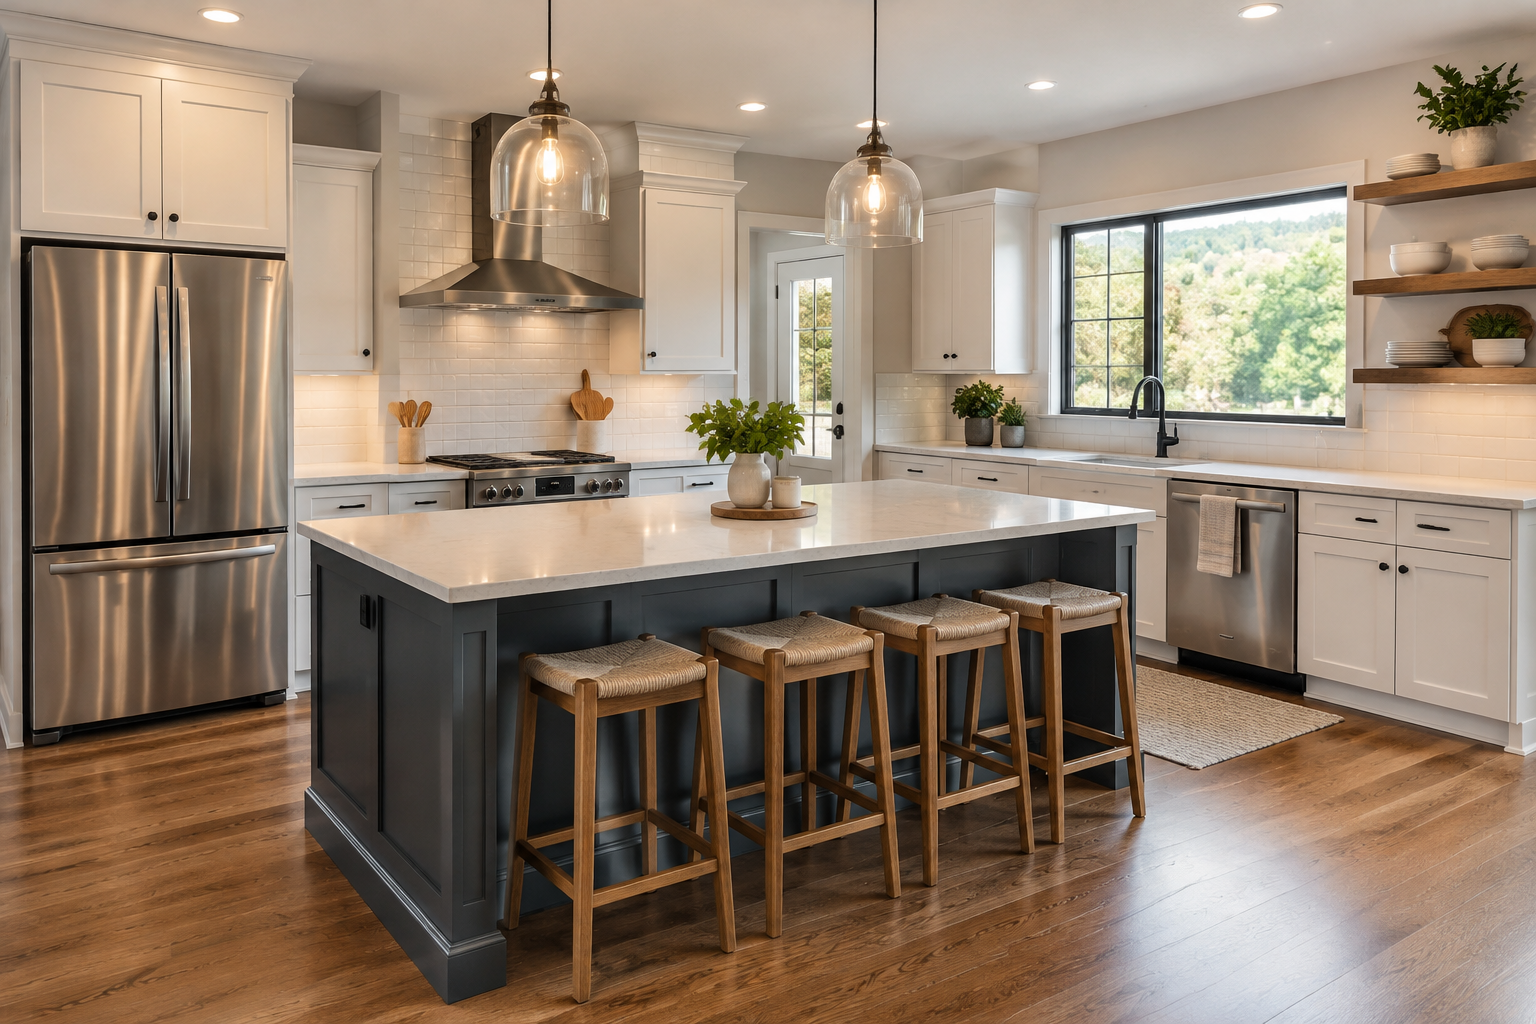
Plan a commercial kitchen remodel around your operation
Every food-service space has its own demands. Before choosing finishes or equipment, consider how staff move between food preparation, cooking, cleaning, and service. A commercial kitchen remodeling professional can review the existing layout with you and identify opportunities to improve circulation, storage, work areas, and access to essential equipment. The goal is a space that supports your operation, rather than a design that looks appealing but slows work down.
For businesses in Bransford, the planning process can begin with a conversation about the property and the work you want done. Be prepared to describe the type of food service, the busiest periods, current problem areas, and any equipment you plan to keep or replace. Photos, measurements, and existing plans can help the contractor understand the project, although an on-site assessment may be needed before a detailed proposal can be prepared.
What commercial kitchen remodeling may include
The scope can range from targeted improvements to a larger renovation. Depending on the building and project goals, services may include:
- Reconfiguring work zones to support a more practical workflow.
- Updating counters, backsplashes, flooring, wall finishes, and storage.
- Planning locations for cooking, refrigeration, dishwashing, and preparation equipment.
- Coordinating plumbing, electrical, lighting, ventilation, or other building-system work.
- Improving access for cleaning, maintenance, and routine food-service tasks.
Not every kitchen needs every upgrade. A careful review can help distinguish essential repairs from optional improvements and prioritize work according to your budget and operating needs. Discuss equipment specifications and utility requirements early so that proposed changes can be evaluated against the building's existing systems.
Coordinate permits, inspections, and project timing
Commercial kitchen renovations may involve building work or changes to plumbing, electrical, fire-safety, or ventilation systems. Requirements vary by project and jurisdiction, so ask which permits, plan reviews, and inspections may apply to your property. Confirm responsibilities with your contractor and the appropriate local authorities before work begins. This helps establish a clear process and avoids relying on assumptions about approvals.
Timing matters, particularly if construction could affect business operations. Ask for an outline of project stages, expected decisions, material lead times, and any periods when parts of the kitchen may be unavailable. If the business will remain open during construction, discuss safe separation of work areas, access routes, noise, deliveries, and cleanup. If a temporary closure is more practical, use the schedule to plan communications with staff and customers.
How to get started in Bransford
When contacting a commercial kitchen remodeling provider serving Bransford, share your location, the type of business, the improvements you are considering, and your preferred timeframe. Ask whether the provider can assess the property, explain the proposed scope in writing, and identify items that may require review by licensed trades or local officials. Compare proposals by looking at the work included, allowances, exclusions, schedule assumptions, and how changes will be handled—not only the initial price.
A clear plan can make it easier to weigh investment against practical benefits such as smoother staff movement, more usable storage, easier cleaning, and better coordination of equipment. Whether you are addressing a specific bottleneck or preparing for a broader renovation, a professional assessment helps you make informed decisions about your commercial kitchen and the steps needed to move forward.
Commercial Kitchen Remodeling for Bransford Businesses
Bransford business owners may have different property types, kitchen layouts, and operating needs, so a useful remodel begins with the individual space rather than a one-size-fits-all plan. A contractor serving the Bransford area can discuss your goals, review the existing kitchen, and help identify which changes may improve daily work. Confirm service coverage and arrange an assessment before making assumptions about the project scope or schedule.
Local planning is also important when work could affect building systems, food-service operations, or access to the property. Ask about coordination with qualified trades and the permits or inspections that may apply, and verify requirements with the appropriate authorities. By addressing layout, equipment, utilities, timing, and approvals early, businesses can make more confident decisions. The result should be a kitchen designed around the way your staff prepare, cook, clean, and serve—while taking the building's constraints and your operating priorities into account.
Frequently Asked Questions About Kitchen Remodel in Bransford, Tennessee
What should I plan before starting a kitchen remodel in Bransford?
Start by listing what is not working in your current kitchen, such as limited prep space, awkward storage, or poor lighting. Decide which items matter most, then consider how you cook, shop, and move through the room each day. It also helps to gather inspiration and set a practical budget range before choosing finishes. A clear wish list gives a remodeler a useful starting point for discussing layout options, materials, and project priorities.
Will my kitchen remodel require permits or inspections?
Permit and inspection requirements depend on the work involved and the rules that apply to the property. Changes to plumbing, electrical systems, structural elements, or ventilation may require additional review, while cosmetic updates may be treated differently. Before work begins, ask which approvals apply to your project and who is responsible for obtaining them. Confirming this early can help prevent avoidable delays and ensure the work is planned in line with applicable requirements.
Can I change my kitchen layout, or should I keep the existing one?
Either approach can work. Keeping plumbing and major appliances near their current locations may simplify planning, while changing the layout can improve circulation, storage, or access to prep areas. Consider doorways, windows, work surfaces, and how many people use the kitchen at once. For a home in Bransford, the best choice depends on the room’s dimensions and your priorities, so compare practical layout options before selecting cabinets or finalizing the design.
How can I manage daily life while the kitchen is being remodeled?
Ask for a project plan that explains which parts of the kitchen will be unavailable and when major work is expected to happen. Before construction, set up a temporary area with simple meal supplies, drinking water, and any small appliances you rely on. Protect nearby rooms and discuss access, cleanup, and storage for materials with your contractor. Planning meals and clearing cabinets ahead of time can make the disruption easier to manage.
What affects the cost of a kitchen remodel?
The total cost depends on the project’s scope, room size, cabinet and countertop choices, appliance selections, and whether plumbing, electrical, flooring, or structural work is needed. Custom features and changes made after construction starts can also affect the budget. Ask for an itemized estimate that separates labor, materials, and allowances, and clarify how unexpected conditions will be handled. Comparing options by priority helps you decide where to invest and where simpler finishes may meet your needs.