
Commercial Kitchen Remodel Services in Baxter, Tennessee
A commercial kitchen needs to support safe food preparation, efficient service, and the day-to-day demands of your business. In Baxter, Tennessee, owners planning a new food service space or updating an existing one can work with a remodeling professional to assess the kitchen, identify priorities, and develop a practical project plan. The process can be tailored to the type of operation, the available space, and the way staff move through each shift.
Getting started usually means discussing your goals, arranging a site evaluation, and reviewing the condition of key areas such as preparation stations, cooking equipment, ventilation, plumbing, lighting, and storage. A well-planned remodel can improve workflow, make better use of available space, and address worn or outdated finishes. It can also help bring the kitchen into alignment with applicable building, fire, and health requirements. Whether you are renovating an established restaurant, improving a cafeteria, or preparing a commercial kitchen for a new use, local service starts with a clear scope and communication about timing, budget, and any needed approvals.
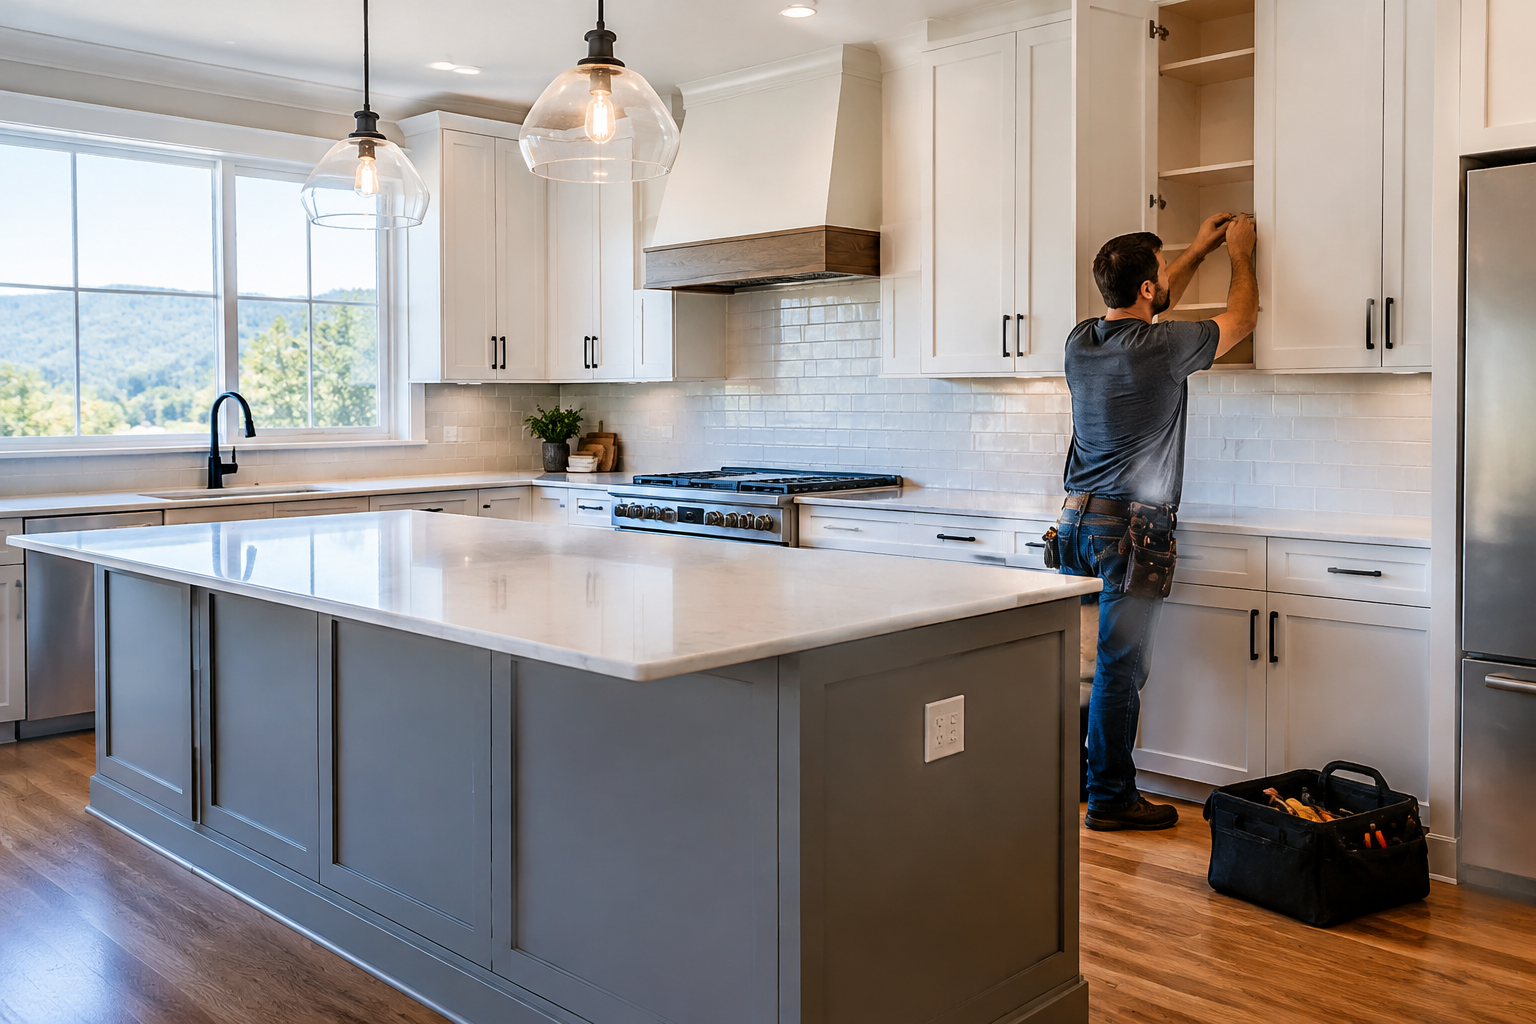
Plan a commercial kitchen remodel around your operation
Every commercial kitchen has different demands. A restaurant may need a more direct path between preparation, cooking, and service, while a catering or institutional kitchen may need additional staging and storage. Before work begins, a remodeler can learn how your team uses the space, what equipment must remain, and which problems are most important to solve. This early planning helps shape a design that supports the actual work rather than simply changing the appearance of the room.
For businesses in Baxter, the first step is to contact a contractor who serves the area and explain the project type and schedule needs. Ask whether the contractor can visit the property, what information is useful before an estimate, and how design, construction, and coordination with trades are handled. A site visit can help identify constraints that are difficult to assess remotely, including existing utility locations, access for equipment, and the condition of floors, walls, and ceilings.
What a kitchen renovation may include
The scope depends on the age and layout of the facility, the menu, and the needs of staff. A focused upgrade might address a few surfaces or work areas; a larger renovation may involve multiple systems and changes to the room layout. Common areas to review include:
- Workflow and layout: Organize receiving, storage, preparation, cooking, dishwashing, and service to reduce unnecessary crossing and crowding.
- Equipment planning: Confirm that selected appliances fit the space and that their electrical, gas, water, drainage, and ventilation needs are understood before installation.
- Ventilation and fire protection: Review exhaust, make-up air, and related fire-safety requirements with appropriately qualified professionals.
- Plumbing and electrical: Evaluate sinks, floor drains, outlets, lighting, and utility capacity as part of the project scope.
- Durable finishes: Consider cleanable, commercial-suitable surfaces for floors, walls, counters, and other high-use areas.
- Storage and access: Make room for ingredients, smallwares, waste handling, and safe movement through work zones.
Coordinate approvals, trades, and timing
Commercial kitchen work can involve building, plumbing, electrical, mechanical, fire, and health considerations. Requirements depend on the property and the proposed changes, so confirm which reviews and permits apply with the appropriate local authorities before construction. Your contractor can explain what coordination they provide, but the project team should establish who is responsible for applications, inspections, equipment documentation, and decisions that affect compliance.
Scheduling deserves attention, especially when a kitchen is operating during the project. Discuss whether the work can be phased, what areas will be unavailable, how deliveries and construction access will be managed, and what conditions must be met before reopening. A written scope, clear allowances, and an agreed process for handling changes can make costs and expectations easier to understand. Ask for a realistic timeline that accounts for approvals, product availability, trade coordination, and inspections rather than relying on a construction start date alone.
Choose a contractor with a clear process
When comparing commercial kitchen remodeling services in Baxter, look for relevant experience and a willingness to explain the details. Request a written proposal that identifies included work, exclusions, material assumptions, payment terms, and the steps for resolving unexpected site conditions. Ask how the contractor coordinates specialty trades and communicates progress. You can also check references and verify any required licensing or insurance for the work being considered.
A thoughtful remodel can make the kitchen more practical for employees and easier to maintain, while helping owners address aging infrastructure and changing business needs. The most useful improvements are those matched to the space, menu, staff routines, and applicable requirements. Begin with a conversation about what is not working today and what a successful result should accomplish. A local service provider can then help you evaluate options and determine the next steps for your Baxter commercial kitchen.
Commercial Kitchen Remodeling for Baxter Businesses
Baxter is a small Tennessee community where commercial properties serve residents and people traveling through the surrounding area. Food businesses and organizations depend on kitchens that can handle daily preparation, cleaning, storage, and service without avoidable delays. A remodel can help make an existing space work better for its current operation or support a change in how the kitchen is used.
Because every property has its own layout and utility conditions, a site-specific assessment is especially valuable. Owners can ask contractors whether they serve Baxter, how they evaluate a project, and how they coordinate with other trades and relevant authorities. Planning around the business calendar, equipment needs, and inspection requirements can help limit disruption and make decisions clearer. The right scope may be a targeted improvement or a broader renovation, depending on the condition of the kitchen and the goals of the business.
Frequently Asked Questions About Kitchen Remodel in Baxter, Tennessee
What should I plan before starting a kitchen remodel in Baxter?
Start by listing what works and what does not in your current kitchen: storage, counter space, lighting, traffic flow, and appliance placement. Decide whether you want a cosmetic update or changes to the layout, plumbing, or electrical systems, since that affects planning and project coordination. Gather inspiration and set priorities before choosing finishes. A clear scope helps you compare proposals and make decisions without overlooking practical needs such as meal preparation and everyday access.
Can I change my kitchen layout during a remodel?
Often, a remodel can include moving cabinets, appliances, or work areas, but changes to plumbing, electrical wiring, ventilation, or walls require careful evaluation. The feasibility depends on the existing structure and the locations of utility connections, not just the preferred design. Discuss how you cook and move through the room, then review layout options with the remodeling professional. Confirm which parts of the proposed scope need additional review or approvals before work begins.
How can I plan a kitchen remodel budget without knowing the final cost?
Begin with a written list of must-haves, nice-to-haves, and items you are willing to defer. The scope, material selections, layout changes, and condition of existing systems can all affect the final estimate, so request a detailed proposal that separates major tasks and allowances where applicable. Keep a contingency for unexpected conditions discovered after demolition. Before approving changes, ask how they affect the schedule and total cost, and get the revised scope in writing.
Can my household use the kitchen while it is being remodeled?
Access depends on the project scope and which utilities or work areas are temporarily unavailable. Before construction, ask the contractor to explain the expected sequence, work zones, and periods when water, power, or cooking appliances may be disrupted. You can prepare by setting up a simple temporary meal area elsewhere, storing frequently used items within reach, and protecting food from dust. Agree on site access and cleanup expectations so daily routines are easier to manage.
Which materials should I choose for a kitchen in Baxter, Tennessee?
Choose finishes based on how the kitchen is used, how much maintenance you are comfortable with, and the look you want over time. Compare cabinet construction, countertop care requirements, flooring durability, and how easily surfaces can be cleaned. Bring samples together when possible, since colors and textures can look different under your lighting. Ask about product care, installation needs, and availability before finalizing selections, so your choices suit both daily use and the project schedule.