
Commercial Bathroom Remodel Services in Oak Hill, Tennessee
A well-planned commercial bathroom can make a workplace, shop, or public-facing facility more comfortable for visitors and easier for staff to maintain. In Oak Hill, Tennessee, property owners and facility managers can arrange a remodel by defining what the space needs, requesting a professional assessment, and comparing a clear scope of work before construction begins. The right plan can address worn finishes, outdated fixtures, limited accessibility, inefficient layouts, and recurring maintenance concerns in one coordinated project.
Start by considering who uses the restroom, how often it is occupied, and what interruptions the business can accommodate. A remodeling professional can review the existing plumbing and layout, discuss material options, and identify questions to resolve before work starts. Ask about scheduling, site protection, ventilation, permits, and how the project team will communicate during construction. These steps help Oak Hill businesses make informed decisions and create a practical bathroom that supports daily operations as well as long-term upkeep.
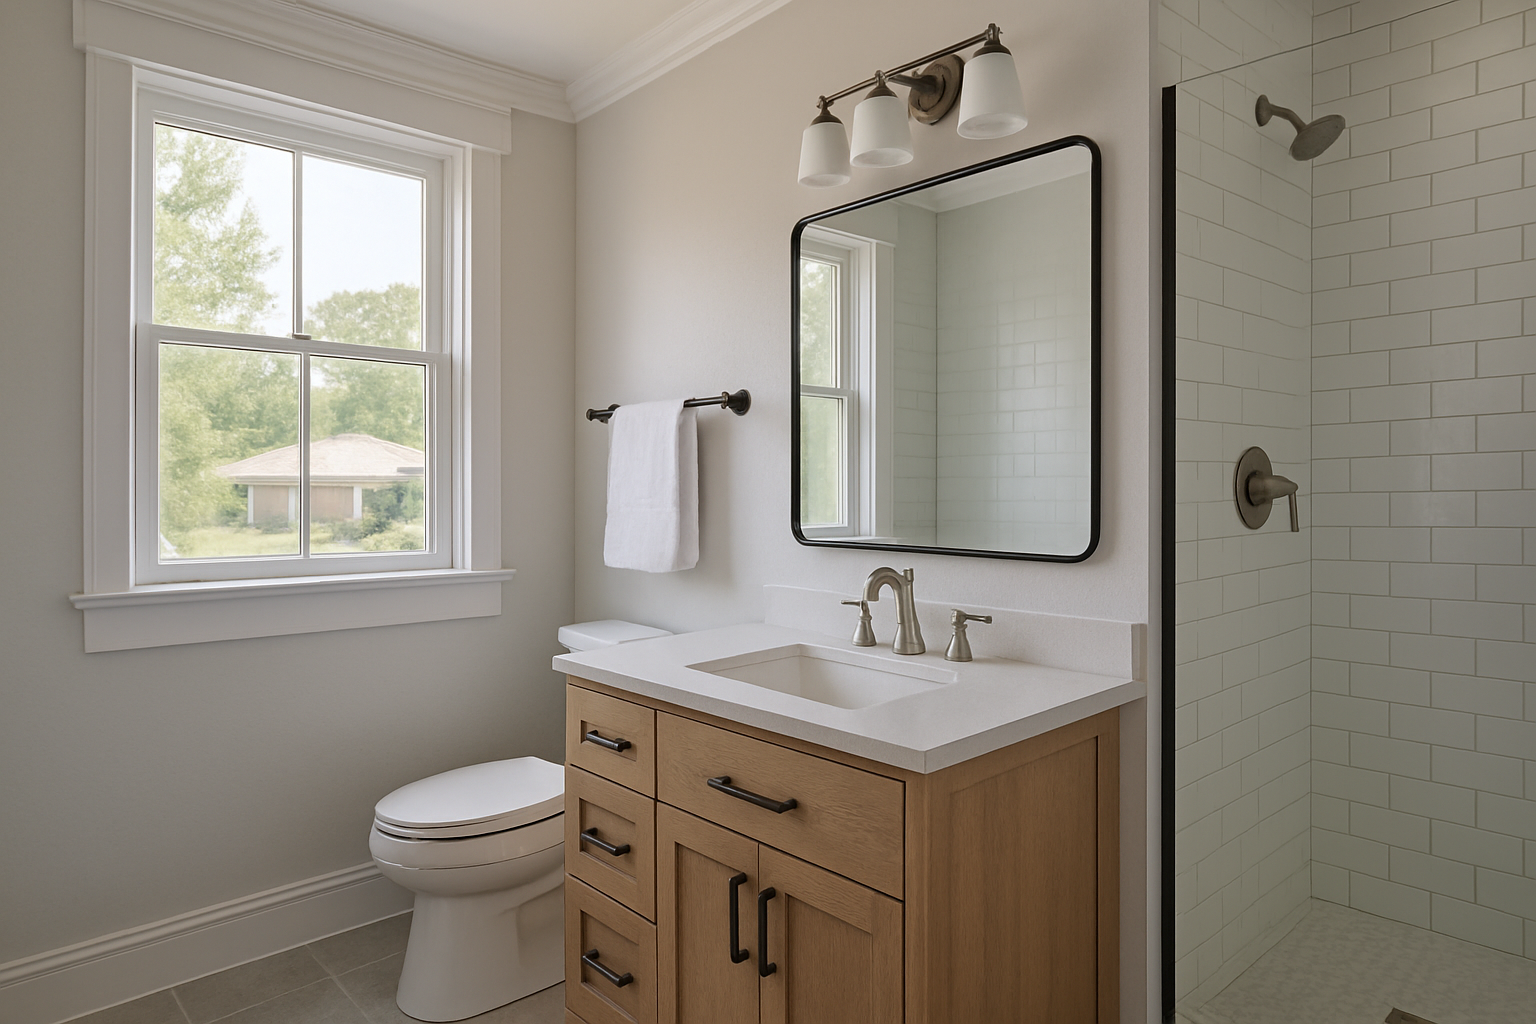
Plan a commercial bathroom remodel around daily use
Commercial restrooms serve employees, customers, clients, and other visitors, so the best remodeling plan begins with how the space functions. A small office may prioritize durable finishes and dependable fixtures, while a customer-facing business may also want a more welcoming appearance. Consider the number of users, peak periods, cleaning routines, storage needs, and any recurring problems such as leaks, poor lighting, or difficult-to-clean surfaces.
For an Oak Hill property, begin by documenting what is not working and what a successful remodel should accomplish. Photos and a simple list of priorities can make an initial conversation more productive. A qualified contractor can inspect the existing conditions, discuss possible layout changes, and explain which improvements may require plumbing, electrical, ventilation, or structural work. The assessment can also help establish a realistic project scope before you compare proposals.
What to expect when arranging the service
Commercial bathroom remodeling typically involves several coordinated decisions. A clear process helps reduce surprises and gives your team a better understanding of timing and responsibilities.
- Discuss the facility: Share the restroom’s intended use, current challenges, approximate project goals, and operational constraints.
- Review the existing space: Have the contractor assess fixtures, finishes, plumbing connections, ventilation, lighting, and accessibility considerations.
- Set the scope and budget: Compare written proposals that describe the planned work, materials, allowances, exclusions, and expected schedule.
- Confirm requirements: Ask who will verify applicable building, plumbing, and accessibility requirements and whether permits or inspections may be needed.
- Coordinate construction: Agree on site access, work hours, safety measures, dust control, restroom availability, and updates for employees or visitors.
Before signing, make sure you understand how changes to the scope will be handled and who your point of contact will be. Requirements can vary according to the building and the work involved, so confirm details with the contractor and the appropriate local authorities rather than relying on assumptions.
Choose practical materials and fixtures
Commercial bathrooms experience frequent use, making durability and straightforward cleaning important. Ask about flooring and wall finishes suited to wet areas, reliable faucets and flush valves, easy-to-maintain partitions, and lighting that provides useful visibility. The right selection depends on the building, budget, maintenance plan, and design goals. Efficient fixtures may also help reduce water use, but confirm compatibility with the existing plumbing before choosing products.
Accessibility deserves attention throughout the planning process, not only at the end. Discuss clear routes, turning space, fixture placement, signage, and other relevant features with a professional familiar with applicable accessibility standards. A thoughtful design can make the restroom more usable for a broader range of visitors and employees while helping the property meet its obligations.
Keep business operations in view
Remodeling can affect customers and staff, especially when a facility has limited restroom options. Ask whether the work can be phased, whether temporary arrangements are needed, and how the contractor will separate the work area from occupied spaces. Confirm anticipated start and completion timing, delivery access, cleanup expectations, and procedures for addressing unexpected conditions behind walls or under floors.
Using a professional commercial bathroom remodeling service can bring design, installation, and project coordination into a more organized process. A well-defined plan can improve appearance, comfort, accessibility, and ease of maintenance while helping you make considered choices about cost and disruption. For Oak Hill property owners, the most useful next step is to request an on-site assessment and a detailed proposal tailored to the building’s actual needs.
Commercial Bathroom Remodeling for Oak Hill Properties
Oak Hill is a community within the Nashville area, and its commercial properties may include workplaces and service-oriented spaces where restrooms need to be clean, functional, and welcoming. Whether a facility is updating an older bathroom or adapting a space for changing needs, a remodel can address more than appearance. Layout, lighting, ventilation, durable finishes, accessibility, and dependable fixtures all influence how well the room serves employees and visitors.
Local property owners can begin by contacting a commercial remodeling professional to discuss the building, outline priorities, and arrange an assessment. Because project needs differ by property, ask for a written scope and confirm how applicable local requirements, permits, and inspections will be addressed. Planning around operating hours and restroom access is especially useful for businesses that need to remain open during construction. A project tailored to the site can help Oak Hill organizations create a bathroom that is easier to maintain and better suited to everyday use.