
Commercial Bathroom Remodel Services in New Union, Tennessee
Commercial bathroom remodeling in New Union, Tennessee, can help businesses create restrooms that are more comfortable, functional, and appropriate for the people who use them every day. Whether you manage an office, restaurant, retail space, healthcare facility, or other commercial property, a remodel may address worn finishes, outdated fixtures, limited accessibility, inefficient layouts, or maintenance concerns. The right scope depends on the building, how the restroom is used, and your operational priorities.
A commercial bathroom project can include updating sinks, toilets, partitions, lighting, flooring, wall finishes, ventilation, and plumbing fixtures. Layout changes may also improve circulation and make better use of available space. Planning should account for applicable building and accessibility requirements, material durability, cleaning needs, and the impact of construction on staff, customers, or tenants. Coordinating work around business hours may be an important consideration, depending on the project and site conditions.
Before work begins, clarify the goals, budget, timeline, and any building constraints. A site assessment can help identify existing conditions and inform a practical renovation plan. From a targeted fixture refresh to a more extensive bathroom renovation, careful preparation helps New Union property owners pursue an update that supports daily operations while reflecting the needs of their business and visitors.
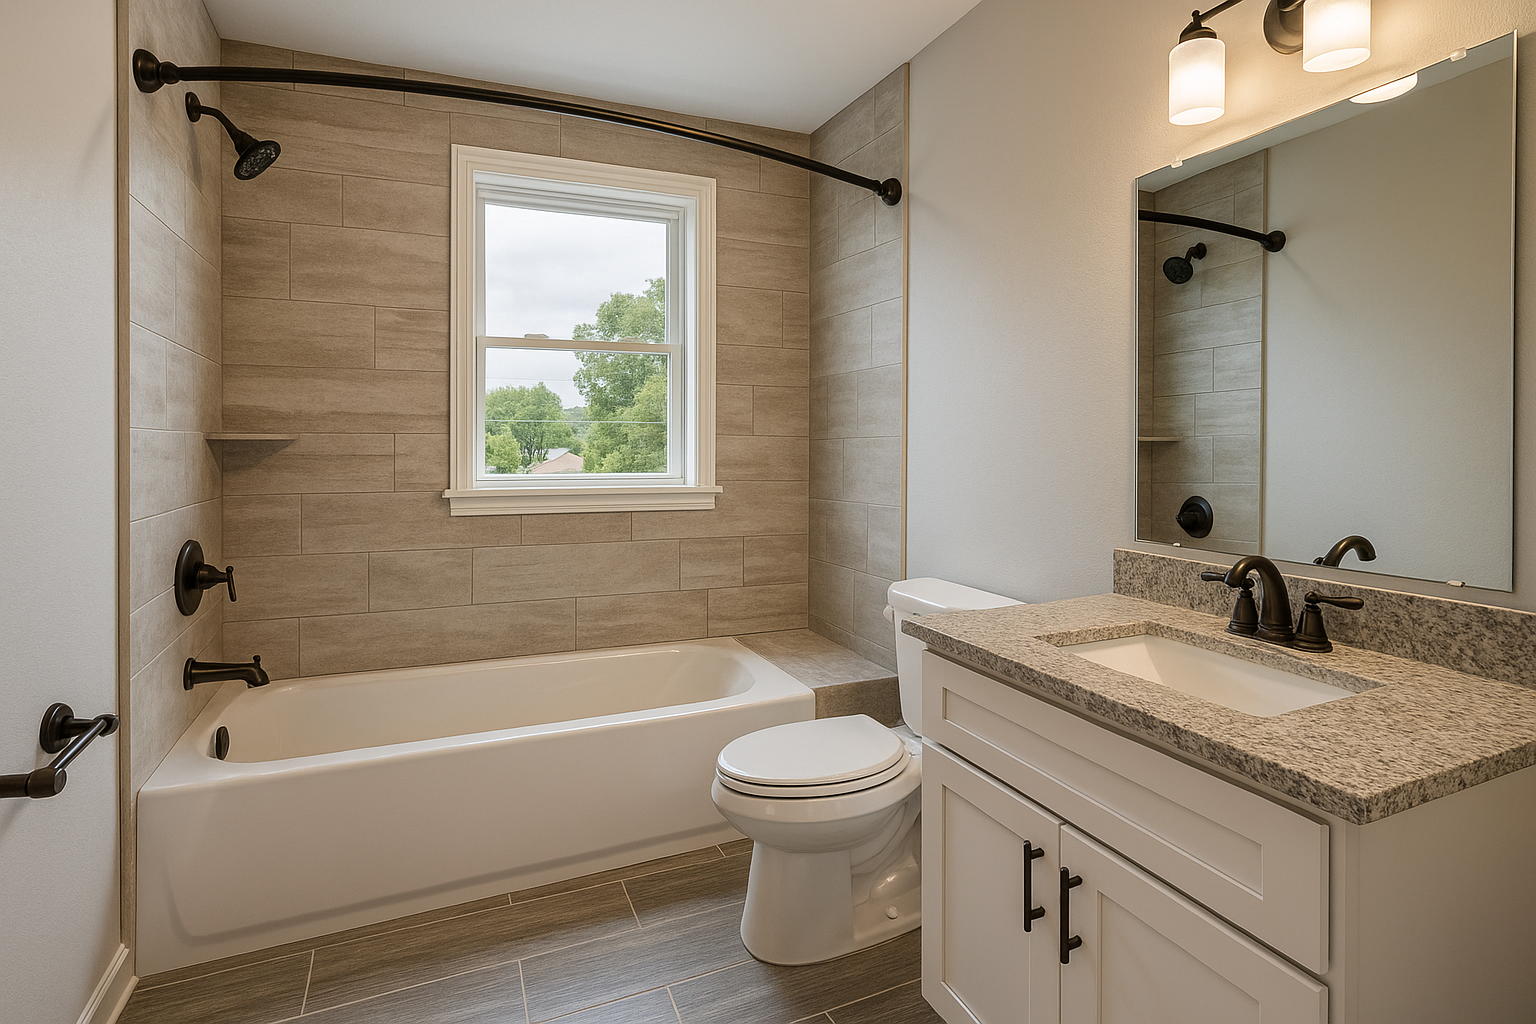
Commercial bathroom remodeling in New Union starts with understanding the property, the people who use it, and the work that needs to be done. Owners, managers, and businesses can begin by contacting a remodeling provider to confirm service availability for their location and arrange a discussion or site assessment. Sharing the type of property, the number of restrooms, known plumbing or moisture issues, and preferred timing helps establish a useful starting scope.
Plan a remodel around your business
Commercial restrooms often need to remain available while work is underway. During an initial consultation, ask how the project can be scheduled to limit disruption. Depending on the building and scope, a contractor may discuss working in phases, coordinating work during quieter periods, or setting out a sequence that keeps other areas operating. The best approach depends on the layout, available facilities, and the specific work required, so confirm arrangements before construction begins.
A clear proposal should describe the planned work, materials, expected schedule, and any decisions required from the property owner. It can also identify issues that may need further review, such as hidden water damage, plumbing updates, or ventilation improvements. Discussing these possibilities early helps you understand how changes to the scope would be handled.
Choose practical, durable improvements
Materials and fixtures should suit the level of use and the cleaning routine of the facility. A remodel may include moisture-resistant surfaces, durable flooring, updated sinks and faucets, improved lighting, new partitions, or more effective ventilation. Replacing aging fixtures can also provide an opportunity to consider water efficiency and easier maintenance. Product choices should be reviewed for suitability, availability, upkeep, and compatibility with existing plumbing and finishes.
Layout deserves equal attention. Clear circulation, useful storage, well-positioned fixtures, and adequate room for cleaning can improve the experience for visitors and staff. Accessibility should be considered as part of the design, not left until the end. Applicable requirements depend on the building and project; discuss relevant accessibility standards, permits, and inspections with qualified professionals and local authorities as needed.
What to expect from the process
- Describe your needs. Explain how the restroom is used, what is not working, and what you hope to improve.
- Arrange an assessment. Have the existing layout, finishes, fixtures, and visible concerns reviewed.
- Review the scope. Compare proposed materials, design choices, schedule, and project responsibilities before approving work.
- Prepare the site. Coordinate access, communication with employees or tenants, and any temporary restroom arrangements.
- Complete a final walkthrough. Review the finished work, ask about care and maintenance, and address outstanding items.
Find a commercial bathroom remodeler serving New Union
When comparing providers, ask about experience with commercial properties, project communication, scheduling, and how unexpected conditions are documented. Confirm who will coordinate permits or inspections when they apply, and request a written description of what is included. These questions help property owners make an informed decision without assuming that every building has the same requirements.
Whether you are updating a single restroom or planning a broader facility improvement, a thoughtful commercial bathroom remodel can support cleanliness, comfort, accessibility, and long-term upkeep. Start by describing your goals and asking a qualified provider to assess the space and explain options for your New Union property.
Commercial Restroom Updates for New Union Properties
New Union is a Tennessee community where commercial properties may serve local residents, employees, customers, and visitors. The needs of a restroom can vary from one building to another, so a remodel should begin with the property's actual layout, condition, and daily use rather than a one-size-fits-all plan. Owners and managers can contact a provider to ask whether their location is within the service area and what information is useful before scheduling an assessment.
For New Union businesses, practical planning can help balance a refreshed appearance with durability and manageable upkeep. Discuss how the restroom is used, what improvements matter most, and how construction could affect normal operations. A local project assessment can help identify suitable finishes, fixture options, accessibility considerations, and any questions that require review of applicable codes or permits. With a clear scope and schedule, property owners can make informed choices that support a more functional space for staff and visitors.
Frequently Asked Questions About Bathroom Remodel in New Union, Tennessee
What should I plan before starting a bathroom remodel in New Union?
Begin by listing what is not working in the bathroom and what you want to improve, such as storage, lighting, ventilation, or the shower layout. Decide which fixtures and finishes matter most, then set a budget that includes a reserve for unexpected work. Measurements and photos can help when discussing options with a remodeling professional. Clarify the project scope, material choices, who handles each task, and how changes will be approved before work begins.
Do I need a permit to remodel my bathroom?
Permit needs depend on the work, not simply on the fact that the bathroom is being updated. Cosmetic changes may be treated differently from projects involving plumbing, electrical wiring, ventilation, or structural alterations. Before work starts, describe the planned scope to the appropriate local building department and ask which permits and inspections apply in New Union. Confirming requirements early can help prevent delays and make sure the completed work is reviewed as required.
What can happen if a contractor finds water damage during the remodel?
Once old tile, flooring, or fixtures are removed, concealed problems such as leaks, damaged subflooring, or deteriorated wall materials may become visible. The right response is to pause work in the affected area, identify the source and extent of the problem, and discuss repair options before covering it again. Ask for an explanation of any added work and how it changes the scope or budget. Addressing moisture issues is important before installing new finishes.
Should I replace my bathtub with a walk-in shower?
The best choice depends on how you use the bathroom, who needs to access it, and how much storage or bathing space you want to retain. A walk-in shower can make entry easier, but its design still needs suitable clearances, water containment, and slip-conscious flooring. Keeping a tub may make sense for household routines or a second bathroom. Compare layout drawings and fixture options before deciding, and consider grab-bar support if accessibility is a priority.
Can I use my bathroom while it is being remodeled?
That depends on the project sequence and whether the room’s water, toilet, or electrical service must be disconnected. Ask in advance which facilities will be unavailable and for how long, recognizing that concealed repairs or material delays can change the plan. If this is your only bathroom, discuss a practical arrangement before demolition begins. Protect belongings outside the work area, keep pathways clear, and agree on how the space will be secured and cleaned during construction.