
Commercial Bathroom Remodel Services in Lyles, Tennessee
A well-planned commercial bathroom can make a workplace, customer-facing business, or community facility more comfortable and easier to maintain. In Lyles, Tennessee, property owners and managers can begin a remodel by identifying what is not working, then arranging a discussion with a qualified bathroom remodeling professional about the space, priorities, and project timing. A site review helps clarify the existing layout, plumbing conditions, finish choices, accessibility needs, and the work that may be required.
Commercial bathroom remodeling can address worn surfaces, difficult-to-clean fixtures, inadequate storage, dated lighting, or a layout that no longer serves the people using it. Planning the work as a complete project can also help owners coordinate materials, trades, and scheduling rather than handling improvements one at a time. Whether the goal is a practical refresh or a more extensive renovation, a clear scope gives decision-makers a useful basis for comparing options and planning around day-to-day operations.
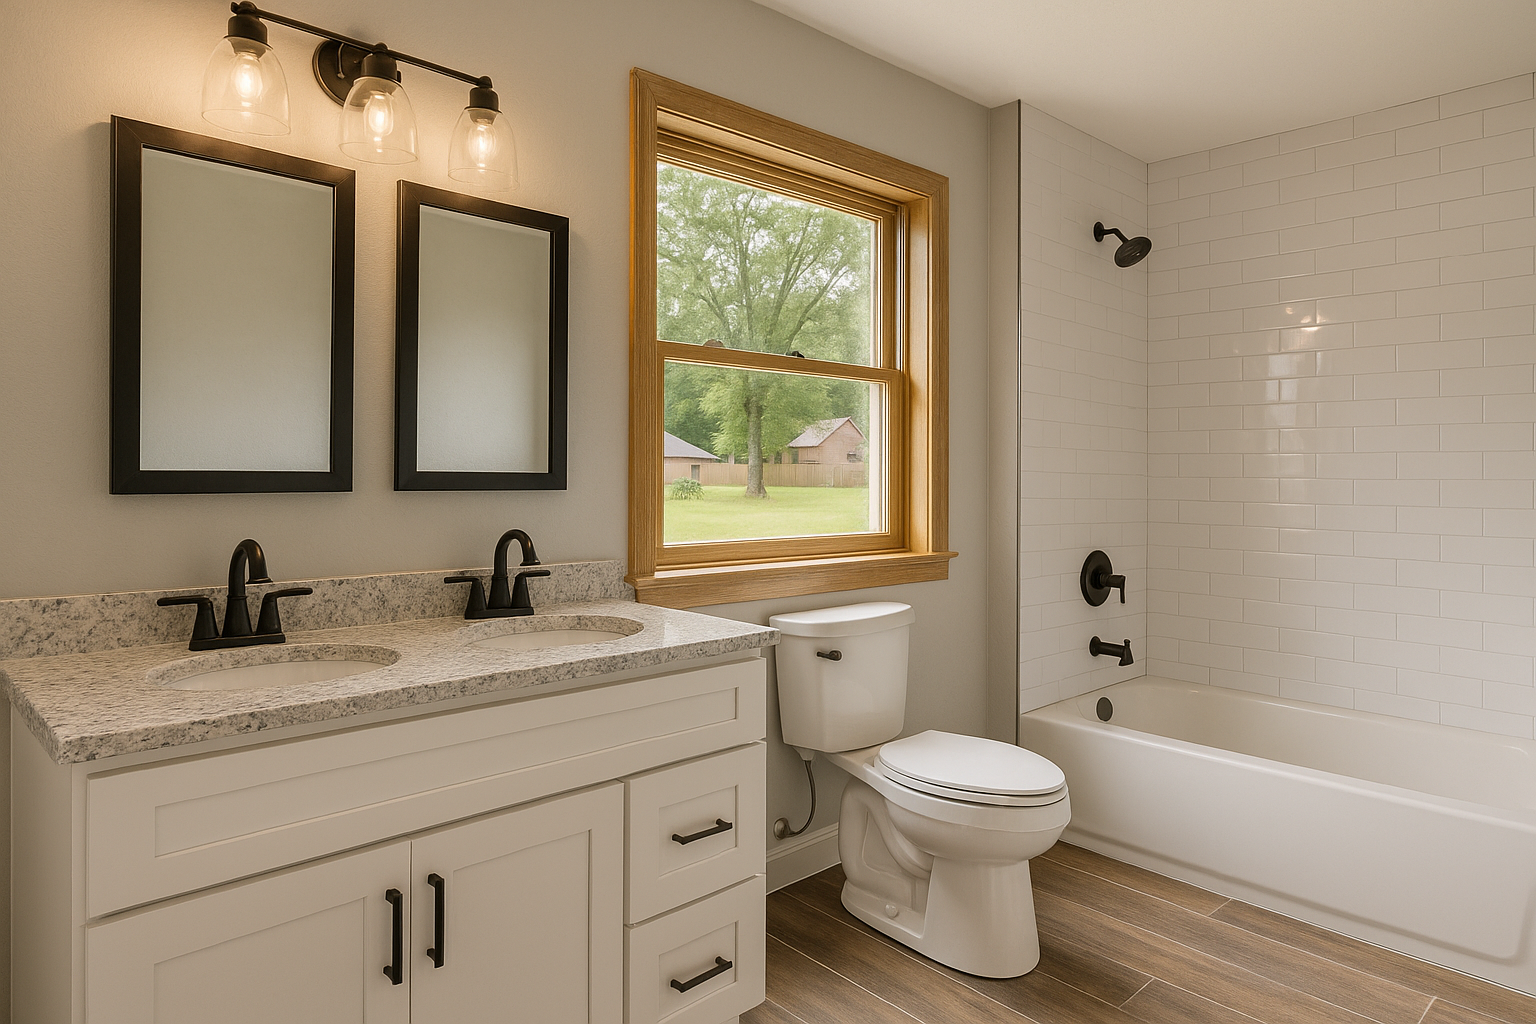
Plan a commercial bathroom remodel around how the space is used
Commercial bathrooms serve different people and purposes, so the right remodel begins with a close look at daily use. A business owner may want to improve the experience for customers, while a property manager may be focused on durability, cleaning, and maintenance. Offices and other facilities may need a layout that works for employees, visitors, or both. Before choosing finishes, consider traffic levels, the number of users, cleaning routines, and any recurring complaints about the room.
For a property in Lyles, the first practical step is to request a conversation and site assessment from a bathroom remodeling provider serving the area. Share the building type, the problems you want to solve, and any preferred timing. During an assessment, discuss the existing fixtures and finishes, the condition of visible plumbing, ventilation and lighting, and whether walls or flooring may need attention. The assessment can help establish a realistic project scope; concealed conditions may still affect the work once renovation begins.
Choose improvements that support durability and easier upkeep
Commercial bathrooms benefit from materials and fixtures selected for frequent use as well as appearance. Depending on the condition of the room and the project budget, improvements may include new sinks, faucets, toilets, partitions, flooring, wall finishes, lighting, ventilation components, or storage. Smooth, suitable surfaces and thoughtfully selected fixtures can make routine cleaning more manageable. A remodel is also an opportunity to address leaks, damaged finishes, poor lighting, or other concerns identified during planning.
Ask the remodeling professional to explain the available options in terms of expected use, cleaning requirements, maintenance, and installation needs. A durable choice is not always the most expensive one; the best fit depends on the space, the users, and the owner’s priorities. Confirm which items are included in the proposed scope, how selections affect the schedule, and how changes will be handled if additional work is discovered.
Include accessibility, safety, and building requirements
Accessibility and safety should be considered early, not left until finishes have been selected. The layout, door clearance, turning space, grab bars, fixture heights, signage, and other details may affect whether the room works for a broad range of users. Requirements depend on the property and the work being performed. Ask the contractor which accessibility and building requirements apply, and confirm that plans and installation will be reviewed with the appropriate local authorities when needed. A qualified professional can help identify questions to resolve before construction starts.
Good lighting, secure flooring, functional ventilation, and properly installed fixtures can also support a safer, more comfortable room. If the bathroom is used by customers or the public, discuss how the project can maintain access to facilities where possible and how temporary arrangements will be communicated.
Coordinate the project with business operations
For a commercial property, construction planning matters as much as design. Before work begins, agree on the work area, access arrangements, expected sequence, and the best available schedule. Ask whether the bathroom will be unavailable during particular stages and how dust, debris, noise, and deliveries will be managed. If the building has multiple bathrooms, discuss whether work can be phased. Clear communication helps owners, staff, tenants, and visitors know what to expect.
When reviewing a proposal, look for a defined scope, listed materials or allowances, anticipated schedule, payment terms, and a process for approving changes. Ask who will coordinate the work and whom to contact with questions. Comparing proposals with similar scopes can make differences easier to understand. Avoid relying on a price alone; clarify what preparation, installation, cleanup, and follow-up are included.
Steps to get started in Lyles
- List the problems to solve, such as worn finishes, fixture issues, cleaning challenges, or accessibility concerns.
- Gather relevant details about the property, bathroom use, operating hours, and preferred project timing.
- Arrange a site assessment and discuss design choices, scope, schedule, and any permitting or compliance questions.
- Review the written proposal, confirm selections and responsibilities, and plan how users will be informed during construction.
A thoughtful commercial bathroom remodel can improve everyday function while giving a property a cleaner, more welcoming appearance. For Lyles property owners and managers, starting with a clear needs list and a professional site review makes it easier to plan a project that fits the building and its operations.
Commercial Bathroom Remodeling for Lyles Properties
Lyles is a Tennessee community where commercial spaces serve a mix of local needs. Businesses, workplaces, and other facilities depend on bathrooms that are functional, clean, and appropriate for the people who use them. A remodel can help bring an aging room up to date, improve ease of maintenance, and make the space more welcoming for employees, customers, tenants, and visitors.
Because each property has different plumbing, layouts, operating hours, and priorities, a site-specific plan is especially useful. Owners and managers in Lyles can start by describing their goals to a remodeling professional serving the area and arranging an assessment of the existing bathroom. Discussing the scope, access needs, accessibility considerations, finishes, and scheduling early helps set realistic expectations. A carefully coordinated project can address practical concerns while limiting avoidable disruption to the building’s daily activities.
Frequently Asked Questions About Bathroom Remodel in Lyles, Tennessee
What should I decide before starting a bathroom remodel in Lyles?
Begin by listing what is not working in the bathroom and what you want to improve, such as storage, lighting, accessibility, or the shower. Measure the room and note which fixtures you hope to keep or replace. Set a budget range that includes a contingency for concealed issues, and choose priorities before selecting finishes. A contractor can use those details to discuss feasible layouts, material choices, and whether changing plumbing locations makes sense.
Can I replace a bathtub with a walk-in shower?
Often, a bathtub can be removed and the space used for a shower, but the best approach depends on the room dimensions, plumbing, floor structure, and how water will be contained. Consider whether you need a low-threshold entry, a seat, grab-bar backing, or a handheld showerhead. These features are easier to plan before construction begins. If your household relies on having a tub, consider that tradeoff before deciding on a full conversion.
What factors affect the cost of a bathroom remodel?
Cost depends on the project scope, room size, finish selections, and the amount of labor involved. Keeping the existing layout may reduce work compared with relocating a toilet, shower, or sink. Replacing damaged subflooring, correcting plumbing or electrical issues, and improving ventilation can add to the project. Ask for an itemized estimate that separates planned work from allowances and explains how unexpected conditions will be handled before approving changes.
Do I need permits for a bathroom remodel in Lyles?
Permit requirements depend on the work being done and the rules that apply to your property. Cosmetic updates may be treated differently from changes to plumbing, electrical systems, structural elements, or the room layout. Before work starts, describe the planned scope to the appropriate local building authority and ask which permits or inspections are required. Clarifying this early helps you plan the sequence of work and avoid having to redo unapproved changes.
How long does a bathroom remodel usually take?
The schedule varies with the size of the project, material availability, inspection requirements, and whether hidden damage is found after demolition. A refresh that keeps the layout may involve fewer steps than a remodel that changes plumbing or electrical locations. Before work begins, ask for a written sequence covering demolition, rough-in work, inspections, waterproofing, finishes, and fixture installation. Confirm how delays or decisions about unexpected repairs will be communicated.