
Commercial Bathroom & Kitchen Remodel Services in Rochester, Kentucky
A well-planned commercial bathroom or kitchen remodel can help a Rochester business make its space more comfortable, practical, and welcoming. Whether you manage a shop, restaurant, office, rental property, or another commercial space, improvements can address worn finishes, inefficient layouts, aging fixtures, and changing business needs. The right scope depends on how the space is used, the condition of existing systems, and the experience you want to provide for customers, staff, tenants, or visitors.
Getting started is straightforward: describe your project, share any known priorities or timing requirements, and ask whether the contractor serves Rochester and the surrounding area. A site visit can help clarify layout options, materials, likely construction steps, and the work that may be needed behind walls or beneath floors. With a clear plan and communication about access and scheduling, you can make informed decisions while preparing your business for construction. Consider both immediate repairs and longer-term needs so your remodeled space supports daily operations as well as future use.
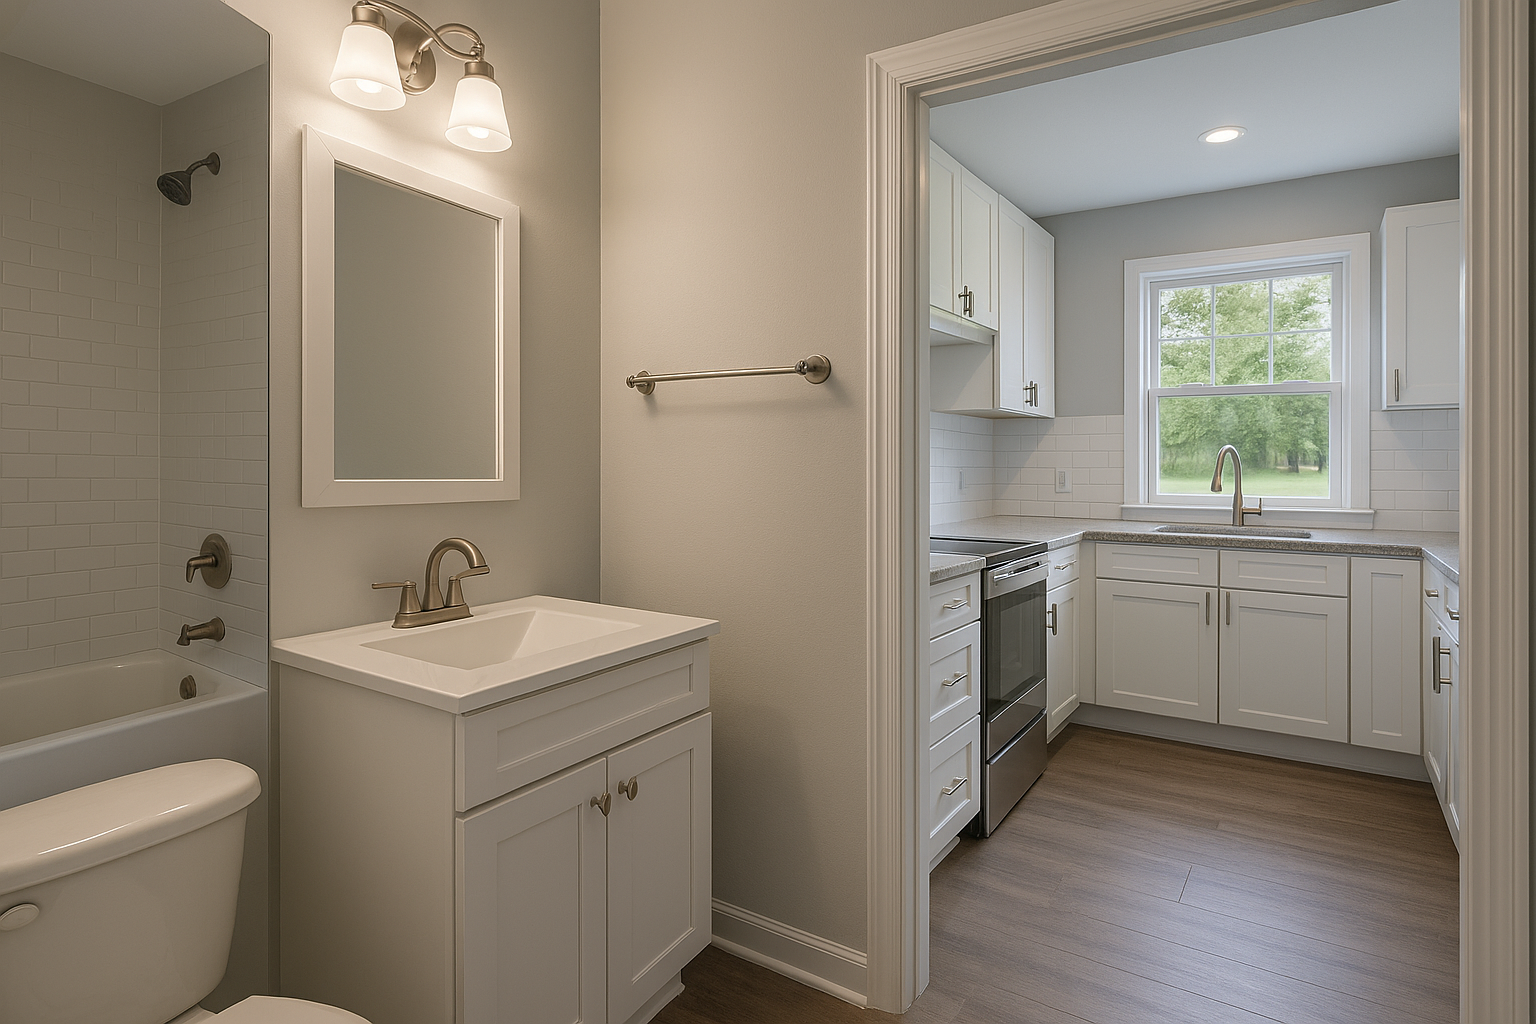
Commercial remodeling planned around your business
Commercial bathroom and kitchen remodeling in Rochester begins with understanding how your property functions. A bathroom used by customers may need durable, easy-to-clean surfaces and a more intuitive layout. A commercial kitchen may call for improved workflow, storage, lighting, or finishes suited to frequent cleaning. A contractor can review the space with you, discuss the problems you want to solve, and help define a practical project scope before work begins.
For Rochester business owners and property managers, an early conversation is also a chance to confirm service-area availability and explain the building’s needs. Share the type of property, the rooms involved, any known maintenance concerns, and whether the space must remain open during construction. These details help the contractor consider access, phasing, and scheduling options. A site assessment can identify visible issues and flag items that may require further evaluation, such as plumbing, ventilation, electrical, or structural conditions.
Bathroom remodeling for commercial spaces
A commercial bathroom renovation can improve usability, appearance, and day-to-day maintenance. Depending on the property and project goals, work may include replacing fixtures, updating flooring and wall finishes, improving lighting, refreshing partitions, or adjusting the arrangement of the room. Durable materials and thoughtfully selected fixtures can help a busy restroom stand up to regular use and make routine cleaning more manageable.
Accessibility should be part of the planning conversation. Requirements vary with the building and the work being performed, so discuss applicable codes and accessibility needs with qualified professionals before finalizing a design. A contractor can help identify design questions to address and coordinate the appropriate trades when the project calls for more than cosmetic updates. If a restroom serves employees, customers, or tenants, explain who uses it and what challenges they encounter.
Kitchen remodeling to support daily operations
Commercial kitchen improvements can make work areas more organized and easier to maintain. Remodeling may involve changes to counters, cabinets, storage, flooring, lighting, or finishes, along with updates to plumbing and other building systems where needed. The best design depends on the type of food or service operation, the movement of staff, and how equipment and supplies are used. Discuss workflow before selecting finishes or making layout decisions.
Some kitchen projects are primarily upgrades to surfaces and storage; others require more extensive coordination. Confirm early which work is included, what equipment or services are affected, and whether permits or inspections may apply. Requirements depend on the project and property, so verify them with the contractor and relevant local authorities. A detailed proposal helps you understand the intended work, material choices, schedule assumptions, and any items that remain subject to inspection or further discovery.
What to expect when arranging a remodel
To request commercial bathroom or kitchen remodeling in Rochester, contact a contractor and provide a concise description of the property and project. You can make the first discussion more useful by preparing:
- The type of business or commercial property and the rooms to be remodeled.
- Your main concerns, preferred improvements, and any known building issues.
- Operational constraints, such as business hours, customer access, or periods when work is easier to schedule.
- Any plans, photographs, or information about previous renovations that are available.
After reviewing the space, ask for a written scope that separates included work from options or exclusions. Discuss material selections, expected project stages, access and protection measures, cleanup, and how updates will be communicated. If the business needs to continue operating, ask whether work can be phased and what temporary disruptions to expect. No two buildings are alike, so schedule and cost depend on the site conditions, selections, and final scope.
Choose improvements with lasting value
A successful remodel is not only about a refreshed appearance. It should respond to how people use the space, make maintenance more manageable, and support the needs of the business. In Rochester, coordinating early with a qualified remodeling professional can help you plan around the property, clarify local requirements, and make decisions before construction is underway. Start with a conversation and an on-site review to determine which improvements are appropriate for your commercial bathroom or kitchen.
Commercial Remodeling for Rochester Businesses
Rochester is a small community in western Kentucky where commercial properties serve local residents as well as people traveling through the area. Shops, food-service spaces, offices, rental properties, and other businesses all depend on rooms that are functional, clean, and suited to their daily use. A carefully planned bathroom or kitchen remodel can help property owners address aging finishes and practical layout concerns while making the space more comfortable for the people who use it.
Because building needs and project sizes vary, Rochester property owners should begin by confirming that a contractor serves the area and arranging a discussion or site assessment. Explain how the business operates, what improvements matter most, and whether construction needs to be coordinated with opening hours or customer access. Reviewing the scope, material options, scheduling, and any applicable local requirements before work starts can make the process more predictable. Whether the goal is a focused update or a broader renovation, local planning helps ensure the project fits the building and its intended use.
Frequently Asked Questions About Bathroom & Kitchen Remodel in Rochester, Kentucky
What should I decide before starting a bathroom or kitchen remodel in Rochester?
Begin by listing what is not working, what you want to change, and what must stay within the existing layout. Note priorities such as more storage, easier cleaning, improved lighting, or updated fixtures, then gather inspiration and measurements if available. A remodeler can review the space, discuss options, and help define the project scope. In Rochester, as anywhere, confirm applicable local requirements before work begins, especially if plans involve structural changes or relocating plumbing or electrical systems.
Can I update my kitchen without moving the sink or appliances?
Yes. Keeping the sink, range, and major appliances near their current locations can make a kitchen update more straightforward, though the exact work still depends on the room and its existing systems. You might change cabinets, counters, backsplash, flooring, lighting, or fixtures while retaining the basic layout. A professional can check dimensions, clearances, and the condition of existing connections before recommending a design. This approach may suit homeowners who want a refreshed kitchen without a complete reconfiguration.
How can I make a small bathroom more functional during a remodel?
Start with how the bathroom is used and identify the biggest daily inconvenience, such as limited storage, poor lighting, or difficulty moving around. Depending on the room, options may include a narrower vanity, recessed storage, a well-planned shower enclosure, or better task lighting. Verify measurements and door clearances before choosing products, since small differences matter in compact spaces. A remodeler can assess whether the existing layout can be improved without moving plumbing, or whether a layout change is worth considering.
What materials should I consider for a bathroom that gets frequent use?
Choose materials based on water exposure, cleaning needs, appearance, and the household’s routines. For example, ask about flooring suited to wet areas, countertop surfaces that fit your maintenance preferences, and wall finishes appropriate for locations exposed to splashes. Grout, sealants, ventilation, and installation quality also affect upkeep; even durable products need correct preparation and care. Before selecting finishes, request product specifications and maintenance guidance, and consider how the materials will coordinate with fixtures and the rest of the room.
Will I be able to use my kitchen or bathroom while the remodeling work is underway?
Access depends on the project scope and which fixtures or systems need to be disconnected. A kitchen may be partly usable during some phases, while work on a sink, range, or electrical circuits can limit normal use. A bathroom remodel may leave that room unavailable for periods of time. Before work starts, ask the contractor to explain the sequence, expected access restrictions, dust protection, and any planned utility interruptions. If the home has only one bathroom, discuss practical arrangements in advance.