
Commercial Bathroom & Kitchen Remodel Services in Mount Juliet, Tennessee
A well-planned commercial renovation can make a business more comfortable for customers and staff while helping daily operations run smoothly. In Mount Juliet, property owners and managers can arrange bathroom and kitchen remodeling by sharing the goals for their space, requesting an on-site evaluation, and discussing a practical project scope with a qualified remodeling professional. An initial conversation can cover the condition of existing fixtures, layout limitations, accessibility needs, finish preferences, and the hours when work may be least disruptive.
Whether you are updating a restaurant kitchen, improving restrooms in a professional office, or refreshing facilities in another commercial property, planning around how the space is used is essential. A remodeling team can help identify priorities, review material options, and organize work in stages when appropriate. Before work begins, confirm the proposed schedule, responsibilities, and any required approvals or permits for your project. Clear communication helps you make informed decisions and prepare employees, tenants, or customers for temporary changes to the space.
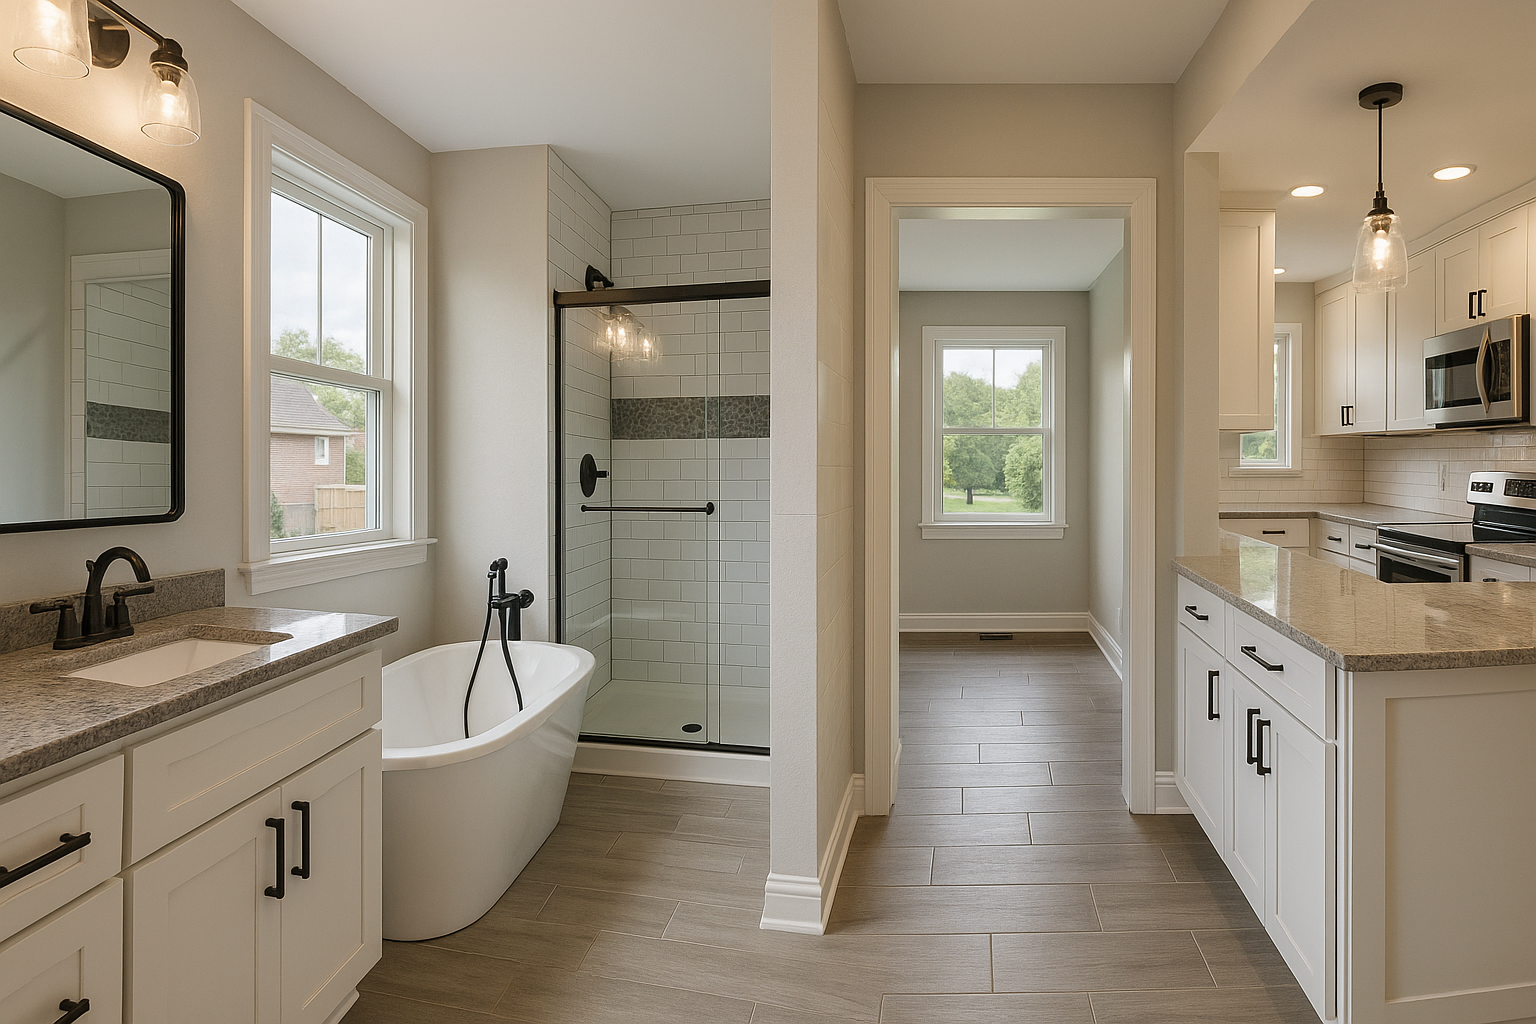
Commercial remodeling designed around your operation
Commercial bathroom and kitchen remodeling in Mount Juliet starts with understanding how people use the building. A restroom serving customers may need durable finishes and convenient fixtures, while a staff kitchen may benefit from better storage and a more workable arrangement. An experienced remodeling professional can review the existing space, listen to your priorities, and help shape a scope that fits the property and your operational needs.
During an initial consultation, discuss what is not working, what you hope to improve, and any constraints that could affect the project. These might include business hours, delivery access, shared building areas, or the need to keep some facilities available while work is underway. A site review can help clarify which improvements are practical and what decisions should be made before construction begins.
Bathroom upgrades for commercial properties
Restrooms influence the experience of customers, visitors, tenants, and employees. Updating worn surfaces, fixtures, lighting, or storage can make a bathroom easier to maintain and more comfortable to use. Depending on the space and project scope, remodeling may also address layout, ventilation, water-saving fixtures, or accessibility considerations. Discuss applicable accessibility standards and local requirements with the appropriate professionals before finalizing plans.
Material selection matters in busy environments. Ask about finishes suited to frequent use, cleaning routines, and the character of your business. A thoughtful plan can balance appearance with durability and maintenance needs. If the restroom must remain available during renovations, ask whether the work can be phased and how temporary access will be handled.
Functional commercial kitchen renovations
A commercial kitchen remodel can support safer, more efficient workflows by improving the arrangement of work areas, storage, surfaces, and utility connections. The right approach depends on the type of food service or workplace use, existing equipment, and the building’s infrastructure. Share your workflow concerns and equipment requirements early so the design and construction plan can account for them.
Kitchen projects may involve coordination among remodeling professionals and other qualified trades. Confirm who is responsible for reviewing utility needs, equipment specifications, inspections, and any permits that may apply. Planning these details in advance can reduce avoidable delays and help you understand how the work will affect service, staff routines, and deliveries.
What to expect when arranging a project
Business owners and property managers can make the process more straightforward by preparing a few details before requesting an estimate:
- Describe the property type, the spaces to be remodeled, and the improvements you want to prioritize.
- Share preferred timing, operating hours, and any limits on noise, access, or service interruptions.
- Ask for a clear written scope that identifies included work, material selections, and items that are excluded.
- Discuss the project schedule, site preparation, cleanup, communication, and how changes will be handled.
- Confirm which party will check applicable permits, inspections, building rules, and accessibility requirements.
Comparing proposals is easier when each one addresses the same priorities. Look beyond the initial description to understand the work sequence, product allowances, payment terms, and how questions will be handled during construction. Ask for clarification whenever a detail is unclear, and keep decisions and approved changes documented.
Plan with local access and business needs in mind
Mount Juliet businesses vary in size and use, so there is no single remodeling plan for every property. A local project evaluation can help account for the building’s current condition and the practical needs of the people who use it. Whether you are planning a focused fixture update or a broader renovation, early coordination can help you set priorities, choose suitable finishes, and prepare for temporary changes to access.
To get started, gather basic information about your space and arrange a conversation with a commercial remodeling professional serving Mount Juliet. A clear scope and realistic schedule can help you move from initial ideas to a renovation plan that supports your business over the long term.
Commercial Remodeling in Mount Juliet
Mount Juliet is a growing community in Wilson County, with a mix of businesses and commercial properties serving residents, visitors, and nearby communities. Offices, food-service spaces, retail locations, and other workplaces all depend on bathrooms and kitchens that are practical, presentable, and suited to regular use. Remodeling can help owners and property managers respond to changing needs without treating every space as though it serves the same purpose.
For local businesses, arranging a project begins with explaining the property’s needs and coordinating a site review, estimate, and schedule. Consider how customers and employees enter the building, when work can take place, and whether some areas need to stay open during construction. The building’s existing layout and infrastructure will guide what improvements are feasible. Before work starts, check building rules and confirm which permits, inspections, or accessibility requirements apply to the planned scope.
A carefully organized bathroom or kitchen renovation can improve the everyday experience of using a commercial property while supporting a more efficient operation. Discussing priorities early helps make material, timing, and phasing decisions more manageable for Mount Juliet businesses.
Frequently Asked Questions About Bathroom & Kitchen Remodel in Mount Juliet, Tennessee
What should I decide before starting a bathroom or kitchen remodel in Mount Juliet?
Start by listing what is not working, what you want to improve, and which features are essential versus optional. Gather inspiration images and note practical needs such as storage, accessibility, cooking habits, or easier cleaning. A contractor can then review the existing space, discuss material and layout options, and help define a project scope. Clarifying priorities early makes it easier to compare choices and limit changes once construction is underway.
Will my remodel need permits or inspections?
Permit and inspection requirements depend on the work involved. Cosmetic updates may be treated differently from changes to plumbing, electrical systems, structural components, or room layouts. Before work begins, ask which approvals may apply and who will confirm them with the appropriate local authorities. Requirements can vary, so do not assume that a past project or a neighbor’s renovation followed the same process. Keep approval details part of your project planning.
How can a kitchen remodel improve the way my household uses the space?
A useful kitchen remodel starts with how you cook, gather, and move through the room. Review the placement of the sink, range, refrigerator, counters, and storage, along with lighting and seating needs. If the existing footprint works, improving cabinet organization, work surfaces, or lighting may address everyday frustrations without changing the room’s layout. If you are considering moving appliances or walls, discuss how those changes affect utilities, circulation, and the overall project scope.
What helps prevent moisture problems during a bathroom renovation?
Plan for moisture control as well as attractive finishes. Appropriate waterproofing around showers and tubs, correctly installed plumbing, sealed transitions, and effective ventilation all help protect the room. Choose flooring and wall materials suited to wet areas, and ask how they should be maintained. If there are signs of existing leaks or damage, have them assessed before covering the surfaces. Addressing these details during the remodel can help avoid concealing a problem behind new finishes.
Can I stay in my home while a kitchen or bathroom is being remodeled?
Often, but expect some disruption, and plan based on which room is under construction and how much work is involved. For a kitchen project, set up a temporary place for simple meals and protect items from dust. For a bathroom project, identify an alternate bathroom if available. Before work starts, discuss access, dust control, work areas, and how changes will be communicated. Your contractor can explain the expected sequence for your specific project.