
Commercial Bathroom & Kitchen Remodel Services in Baxter, Tennessee
A well-planned bathroom or kitchen can make a commercial property more practical, welcoming, and easier to maintain. In Baxter, Tennessee, business owners and property managers can explore remodeling options for workplaces, customer-facing spaces, rental properties, and other commercial buildings. Whether the goal is to update worn finishes, improve the layout, or prepare a space for a new use, a local remodeling consultation can help turn priorities into a clear project plan.
Getting started is straightforward: describe the space, how it is used, and what you would like to improve. A remodeling professional can review the existing conditions, discuss material and layout options, and help establish a workable scope and schedule. Planning around business hours, access, and the needs of employees or customers can also help reduce disruption. From the initial conversation through construction coordination, clear communication helps Baxter property owners make informed decisions about their commercial bathroom or kitchen remodel.
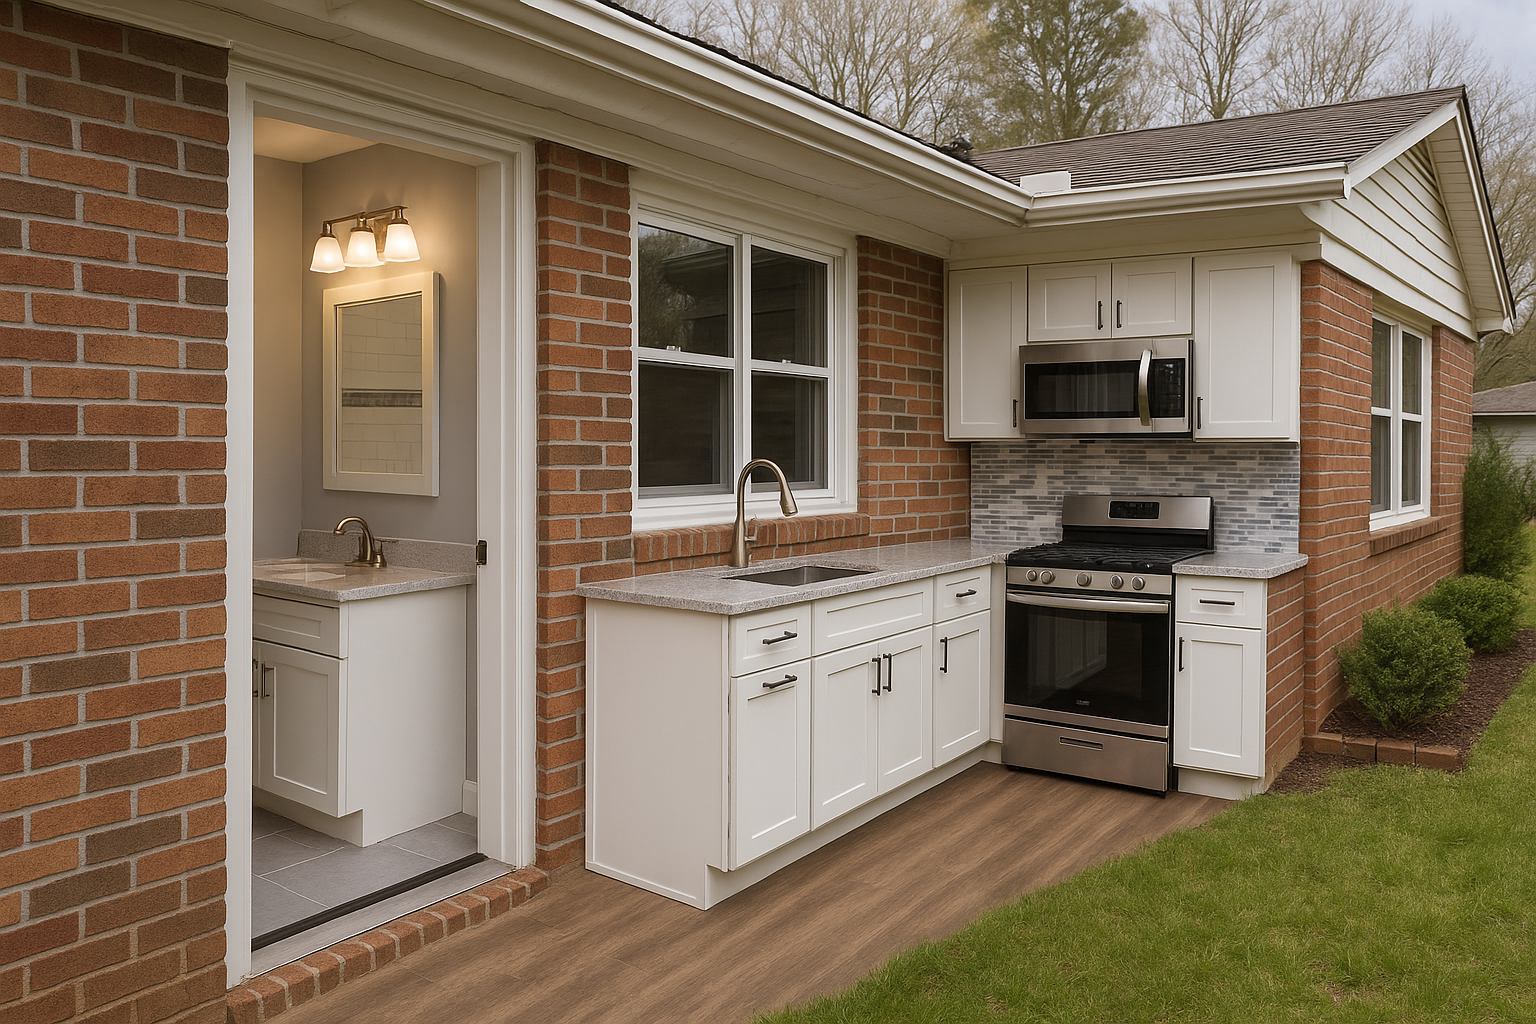
Remodeling commercial spaces in Baxter
Commercial bathrooms and kitchens have demanding daily routines. They may need to serve employees, customers, tenants, or visitors while remaining comfortable, functional, and straightforward to clean. A thoughtful remodel can address the practical details that affect how a space works, including circulation, storage, lighting, ventilation, surfaces, and fixture placement. The right improvements depend on the building, the people who use it, and the goals of the property owner.
In Baxter, businesses and commercial property owners can begin by arranging a discussion with a remodeling professional about the space and their priorities. Consider whether the project is a focused refresh or a broader renovation. Sharing photographs, approximate room dimensions, known maintenance concerns, and preferred timing can help make the first conversation more productive. An on-site review can help clarify existing conditions and identify questions that should be resolved before work begins.
Commercial bathroom remodeling
A bathroom renovation may include updated sinks, toilets, faucets, lighting, wall finishes, flooring, storage, or ventilation, depending on the condition of the room and the project scope. Durable, easy-care materials can be useful in spaces that see regular use. Layout decisions should also consider clear pathways, practical fixture spacing, and the needs of the people who use the facility. Where accessibility is a concern, discuss applicable requirements with a qualified professional and confirm relevant local building and permit requirements before construction.
Improving a commercial bathroom is not only about appearance. Better organization and appropriately selected finishes can support routine cleaning and maintenance, while a more considered layout may make the space easier to navigate. A contractor can explain which changes fit the existing building and which may require additional coordination, such as plumbing or electrical work.
Commercial kitchen remodeling
Commercial kitchens and food-preparation areas benefit from layouts that support safe, efficient movement between work zones. Depending on the property and intended use, a remodel might involve work surfaces, storage, sinks, flooring, lighting, finishes, or updates to utility connections. The specific requirements vary by operation, so owners should discuss equipment, workflow, cleaning practices, and any applicable health, building, or fire-safety rules with the appropriate professionals and authorities.
Before selecting finishes or equipment, identify the tasks the kitchen needs to support and the areas where staff experience bottlenecks. A remodeler can help evaluate options and coordinate the work with other trades when needed. Careful planning is particularly valuable when the kitchen must remain partially operational or when a temporary closure needs to be scheduled.
How to plan and access remodeling services
Good preparation helps keep a commercial project focused. Before requesting a consultation, make a short list of goals, concerns, and timing preferences. Useful points to discuss include:
- How the bathroom or kitchen is used and who relies on it.
- Which repairs, layout changes, or finish updates are most important.
- Whether the building will remain open during construction.
- Budget priorities, material preferences, and maintenance expectations.
- Permits, inspections, accessibility, and other requirements to verify.
Ask for a written scope that explains the proposed work, expected schedule, material selections, and responsibilities for coordination. Confirm how site access, dust control, protection of nearby areas, and communication will be handled. For a business, property manager, or landlord in Baxter, these details make it easier to compare options and plan around occupants and daily operations.
Choose a solution suited to the property
Every commercial building has different conditions, and a suitable remodel should reflect its use rather than rely on a one-size-fits-all plan. Discuss the existing structure, maintenance needs, and the long-term purpose of the space before committing to major changes. With a clear scope and practical coordination, a commercial bathroom or kitchen remodel can help make a Baxter property more functional and presentable while supporting the people who use it every day.
Commercial Remodeling for Baxter Properties
Baxter is a Tennessee community where local businesses and commercial property owners serve residents, visitors, employees, and tenants. A bathroom or kitchen that is comfortable, orderly, and easy to maintain can contribute to a better experience in many kinds of properties, from customer-facing businesses to workplace and rental spaces. Remodeling needs vary, so the best starting point is a plan shaped around the building and its daily use.
For property owners in Baxter, accessing remodeling services begins with discussing project goals with a qualified professional and arranging a review of the space. That conversation can help identify practical improvements, materials, scheduling considerations, and questions about permits or other applicable requirements. Planning for access, work hours, and the people who rely on the facility is especially useful when construction takes place in an operating business. A clearly scoped project gives owners a more confident basis for making decisions and coordinating the work.
Frequently Asked Questions About Bathroom & Kitchen Remodel in Baxter, Tennessee
What should I decide before starting a bathroom or kitchen remodel in Baxter?
Begin by listing what is not working, what you want to improve, and which features are essential. Consider whether the existing layout can stay or whether you want to move plumbing, electrical, or appliances, since layout changes can affect the scope. Gather inspiration for finishes, but also note practical needs such as storage, cleaning, and daily routines. A site assessment can help identify existing conditions and clarify priorities before plans and estimates are prepared.
Can I keep using my kitchen while it is being remodeled?
That depends on the work sequence and how much of the room will be unavailable. If major plumbing, electrical, or cabinet work is planned, some kitchen functions may be out of service for part of the project. Before work begins, ask which areas will be accessible and when key utilities may be interrupted. You can prepare a temporary food-preparation area elsewhere, stock simple meals, and protect nearby belongings from dust as directed by the project team.
What bathroom updates can make a smaller space more practical?
A smaller bathroom can often work better with thoughtful storage, clear floor space, and fixtures sized to fit the room. Consider a vanity with useful drawers, recessed shelving where appropriate, or a shower layout that improves access without obstructing movement. Good lighting and easy-to-clean surfaces can also make the room more comfortable to use. The best choices depend on existing plumbing, ventilation, wall conditions, and the needs of the people using the bathroom.
Do I need a permit for a bathroom or kitchen remodel in Baxter?
Permit requirements depend on the specific work, such as whether the project changes plumbing, electrical systems, structural elements, or the layout. Cosmetic updates may be treated differently from work involving those systems. Before construction, confirm applicable requirements with the relevant local building department and ask the project professional to identify which approvals may be needed. Do not assume a permit is unnecessary based only on the room or project name; the details of the planned work matter.
How can I choose durable finishes for a kitchen or bathroom?
Choose finishes based on how the room is used, how much maintenance you are comfortable with, and how well materials handle moisture, spills, heat, or frequent cleaning. Ask about care instructions, stain resistance, slip considerations for flooring, and whether grout or sealants need periodic attention. Bring samples into the room to compare them under its lighting. A remodel plan should account for both appearance and upkeep so the selected surfaces suit your household over time.