
Cadiz, Kentucky Outdoor Living Contractors
A well-planned outdoor space can make a home more comfortable and useful, whether you want a place to dine outside, gather with family, or enjoy a quieter corner of the yard. In Cadiz, local homeowners can work with outdoor living contractors to plan and build features that suit their property, routines, and budget. Options may include patios, decks, pergolas, outdoor kitchens, fire features, walkways, and planting areas, depending on the site and the scope of the project.
Getting started is straightforward: consider how you want to use the space, identify any practical concerns such as shade or drainage, and arrange a conversation with a contractor who serves the Cadiz area. A site visit can help clarify dimensions, access, existing grades, and how the new space will connect to the home. Discuss materials, maintenance, scheduling, and any approvals that may be needed before work begins. A clear plan helps you compare options and make decisions with confidence, while keeping the finished design grounded in the way you live outdoors.
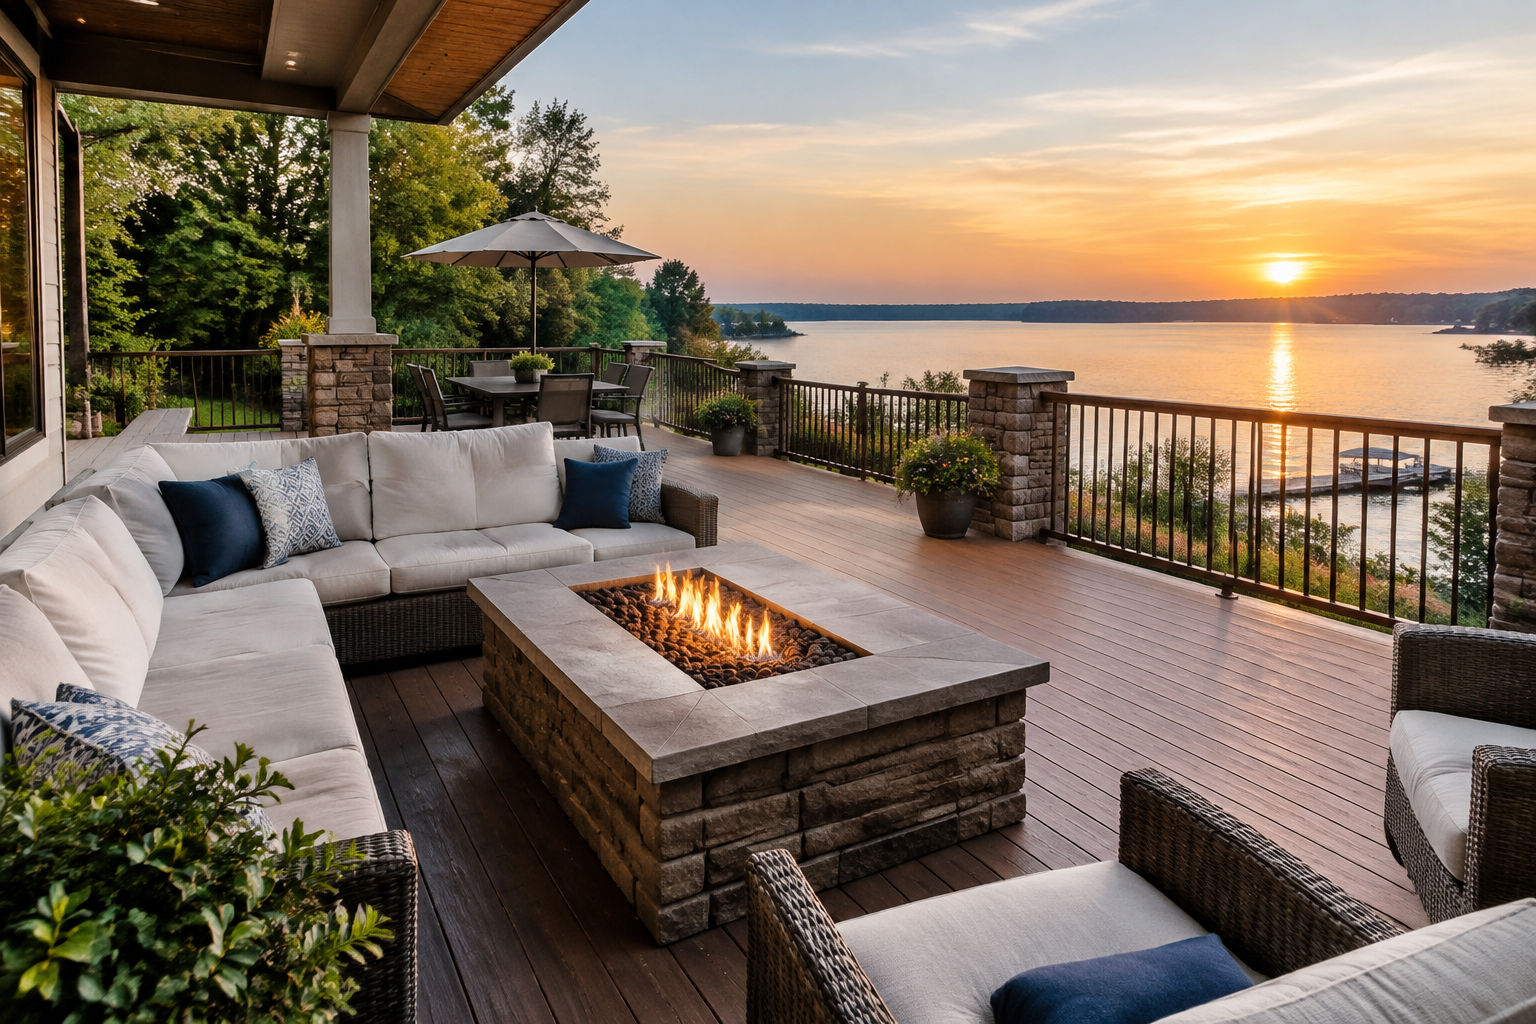
Plan an outdoor space around the way you live
Outdoor living projects work best when they begin with everyday needs rather than a list of features. Think about whether you need room for meals, a safe play area, a shaded place to relax, or an easier route between the house and yard. Sharing these priorities with an outdoor living contractor in Cadiz helps shape a design that feels useful and fits the available space.
Contractors can help homeowners explore options such as a patio, deck, pergola, covered seating area, outdoor kitchen, fire feature, retaining wall, or connecting path. Some projects combine several features; others focus on one improvement at a time. The right approach depends on your property, budget, desired upkeep, and how you expect to use the space through the seasons.
What to expect when hiring a contractor
Start by describing your goals and asking whether the contractor works in Cadiz and the surrounding area. Share photos or a rough sketch if helpful, then arrange a property consultation. An on-site review allows the contractor to consider slopes, drainage, soil conditions, access for materials, existing landscaping, and the relationship between the outdoor area and your home.
Before approving a proposal, ask for a written description of the work, the materials to be used, estimated timing, payment terms, and how changes are handled. Confirm who is responsible for checking local requirements or obtaining permits when applicable. If the work involves utilities, cooking equipment, electrical features, or significant grading, clarify how those elements will be coordinated. Ask for references or examples of similar completed work, and take time to compare proposals on scope as well as price.
Design choices for Cadiz properties
Outdoor spaces in western Kentucky need to be considered in changing weather, including warm, humid periods and rain. A contractor can discuss durable, suitable materials and practical details such as shade, water runoff, surface texture, and protection for furnishings. On properties near Lake Barkley or elsewhere in the area, conditions vary from lot to lot, so site-specific planning is more useful than assuming one design suits every home.
Ask how the design will direct water away from the house and where runoff will go. On sloped ground, steps, grading, or retaining features may be part of the plan. For a patio or deck, consider how people will move between the house, seating, and yard. Planting, lighting, and shade structures can help the area feel inviting, but each addition should be planned around maintenance needs and the property's conditions.
Choose a project that fits your budget and schedule
Outdoor living contractors can often help phase a larger vision. For example, a homeowner might begin with a basic patio and add a pergola, planting, or other features later. Ask which parts should be completed together for sound construction and which can reasonably wait. Discuss seasonal scheduling, access to the work area, and any temporary disruption to the yard before setting expectations.
- Write down the main ways you want to use the space.
- Set a comfortable budget range and identify must-have features.
- Ask about materials, maintenance, drainage, and applicable approvals.
- Review the written scope and timing before work starts.
With clear communication and a design suited to the site, a contractor can help turn an underused yard into a practical extension of the home. Taking time to plan helps residents make informed choices and enjoy the result for years to come.
Outdoor Living in Cadiz
Cadiz is a community in Trigg County, in western Kentucky, where homes and properties can have a range of yard sizes, layouts, and outdoor conditions. The area's connection to Lake Barkley makes outdoor recreation familiar to many residents, while daily home life also creates practical reasons to improve a porch, patio, deck, or backyard gathering space. Each property is different, so a site visit is important when planning construction, drainage, shade, or access.
Working with an outdoor living contractor who serves Cadiz can make it easier to understand the choices available and how they may fit your home. A local-area project consultation gives you a chance to discuss the way you use your yard, review constraints, and consider materials suited to the setting and your maintenance preferences. Whether you are planning a modest seating area or a more involved outdoor renovation, a clear written scope helps keep decisions organized. Ask contractors about their experience, scheduling, project coordination, and any local approvals that may apply before choosing a plan.
Frequently Asked Questions About Outdoor Living in Cadiz, Kentucky
What should I consider before planning an outdoor living area in Cadiz?
Start with how you expect to use the space: dining, relaxing, cooking, entertaining, or a combination. Consider the available yard area, access from the house, privacy, shade, and how people will move between indoor and outdoor areas. Think about where the sun and prevailing weather affect comfort at different times of day. A site review can help identify grading, drainage, utility, or access constraints before you settle on a layout or materials.
Which materials work well for patios and outdoor structures?
The right choice depends on appearance, maintenance preferences, budget, and exposure to sun and rain. Pavers and natural stone offer different textures and installation needs, while concrete can be finished in several ways. For a deck, compare wood and composite options for upkeep, feel, and long-term appearance. Pergola and other structure materials also vary in maintenance requirements. Ask how each option handles local seasonal conditions and what cleaning or sealing it may need.
How can I keep a patio from collecting water after rain?
Good drainage begins with evaluating the existing slope, soil, roof runoff, and nearby hard surfaces. A patio should be designed so water moves away from the house and does not create persistent puddles or flow toward neighboring areas. Depending on the site, solutions may include adjusting grades, directing downspouts, or adding drainage features. The best approach is specific to the property, so have the area assessed before construction rather than relying on a surface material alone.
Can an outdoor kitchen be designed for a small backyard?
Yes. A compact outdoor kitchen can focus on the functions you will use most, such as a grill, a durable preparation surface, and convenient storage. Allow enough clear space for safe cooking and comfortable movement, and consider how the kitchen connects to seating and the home. Utility needs, ventilation, weather exposure, and maintenance should be addressed during planning. A scaled layout can show whether the desired features fit without making the yard feel crowded.
Do I need to check permits or property rules before building an outdoor living feature?
It is wise to check before work begins, especially for structures, electrical or plumbing connections, retaining walls, and projects that change drainage. Requirements can depend on the feature, property, and applicable local rules, so do not assume that a project is exempt. Review relevant requirements with the appropriate local authority and check any applicable property restrictions. Planning for approvals early can help avoid changes after materials have been selected or construction is underway.