
Berry Hill, Tennessee Kitchen Remodel Construction Company
A kitchen remodel can make everyday routines easier while giving your home a more comfortable, functional place to cook, gather, and host. For Berry Hill residents, working with a kitchen remodeling construction company means having help thinking through the project from the first layout decisions to the finishing details. The right plan considers how you use the space, what you want to improve, and how construction will fit around your household’s schedule.
Whether you are considering updated cabinets and countertops or a more involved renovation, begin by identifying your priorities. More storage, improved lighting, better work surfaces, and a layout that connects naturally with nearby living areas are common goals. A contractor can review the existing kitchen, discuss practical options, and help define a scope that aligns with your budget and timeline. Clear planning also helps you understand which decisions need to be made before work begins, so you can move forward with fewer surprises.
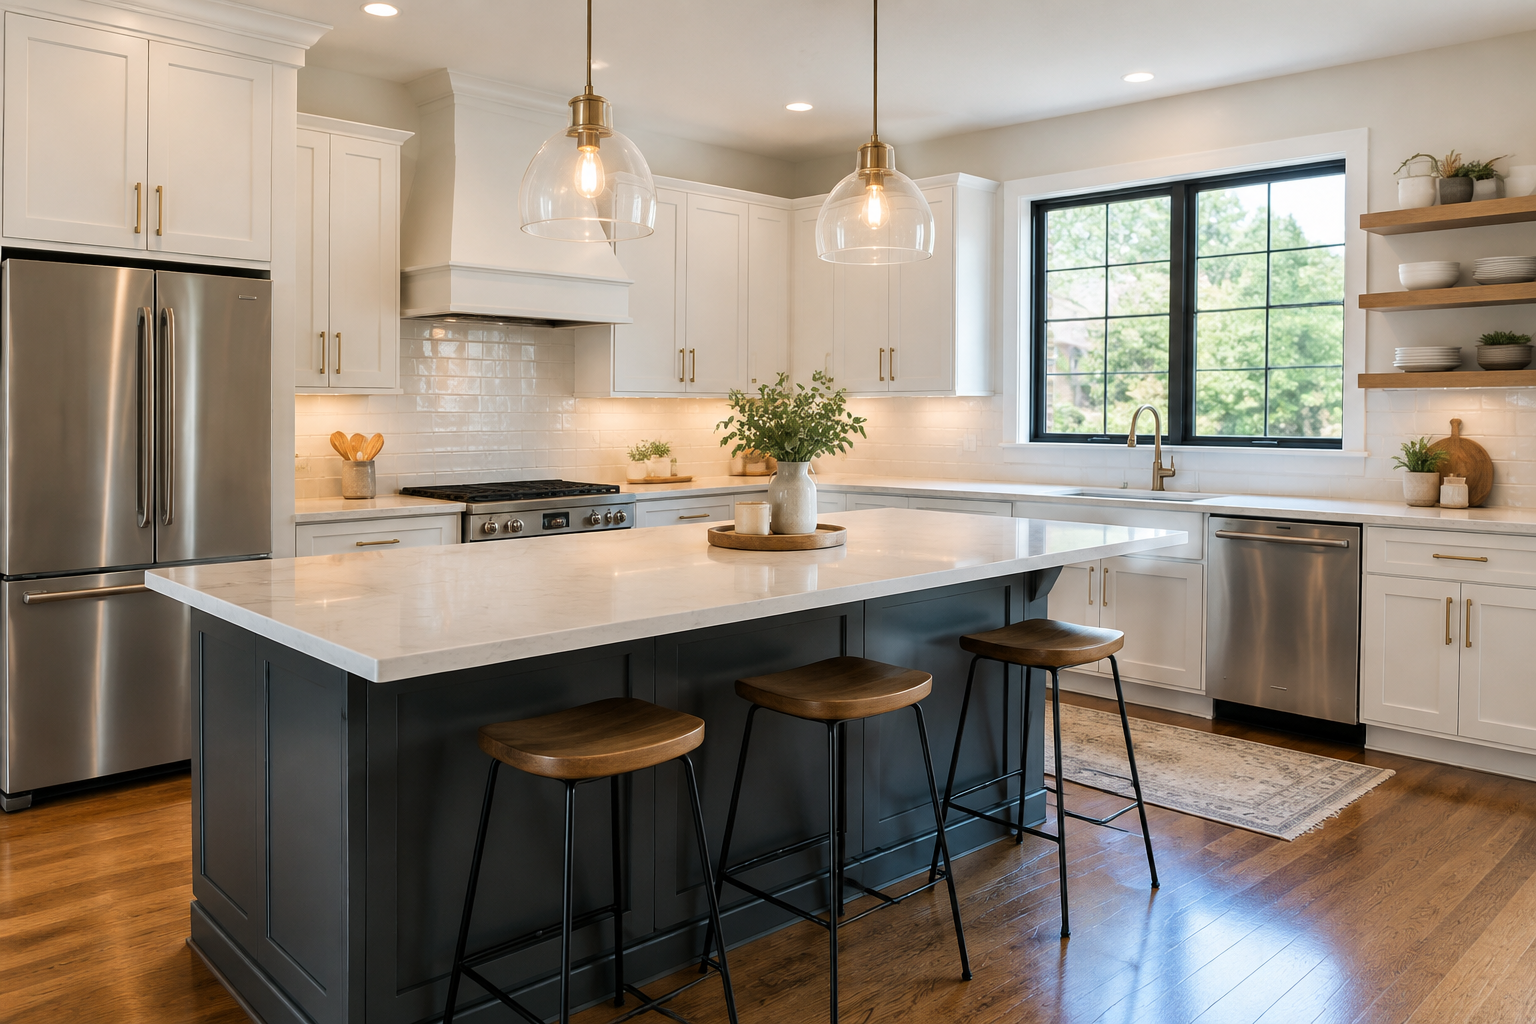
Kitchen remodeling designed around your home
Every kitchen has its own constraints and opportunities. A remodel in Berry Hill should start with the way your household actually uses the room—not with a one-size-fits-all design. Consider where meal preparation happens, how many people typically use the kitchen at once, and whether the space needs to support dining, entertaining, or family activities. These details help shape choices about storage, work zones, lighting, and circulation.
A kitchen remodeling construction company can help assess the existing space and discuss what can be refreshed, reconfigured, or replaced. Depending on your goals and the condition of the kitchen, the project may involve new cabinets, countertops, flooring, fixtures, appliances, lighting, or changes to the layout. A clear scope helps connect design decisions to construction needs and gives you a practical basis for comparing options.
What to consider before construction
Before work starts, decide which improvements matter most. If storage is the main concern, cabinet organization and pantry solutions may deserve priority. If the room feels cramped, you may want to explore changes to the layout or the placement of an island, subject to available space and construction requirements. For a kitchen that feels dated, new finishes and lighting can make a noticeable difference without requiring every element to change.
- Set priorities for function, appearance, and storage.
- Discuss your preferred materials, finish level, and budget range.
- Review the proposed layout and how it affects movement through the room.
- Ask which decisions, approvals, or inspections may apply to your project.
- Plan for cooking, cleanup, and access to household essentials during construction.
Some renovations may involve plumbing, electrical, ventilation, or structural work. These items can affect both the project sequence and the approvals required. Ask your contractor to explain what is included, what work may require coordination with licensed trades, and how applicable local requirements will be addressed. Requirements can depend on the nature of the work, so confirm the details for your particular project rather than assuming every remodel follows the same process.
A clear process from planning to completion
Good communication is central to a smoother remodel. Before committing, request a written description of the work, the materials or allowances being considered, the expected schedule, and how changes will be handled. Discuss access to the home, protection of nearby areas, debris removal, and the best way to receive updates. These practical details help everyone understand what to expect during construction.
Material selection is another important part of planning. Cabinets, counters, flooring, and fixtures vary in appearance, maintenance needs, durability, and price. A helpful contractor can explain trade-offs and make sure selections suit your household’s everyday use. It is wise to confirm product availability and timing before demolition, since delays in key materials can affect the schedule.
When comparing kitchen remodeling companies serving Berry Hill, look for clear communication, relevant construction experience, and a willingness to answer questions about scope and process. Ask how the work will be organized and who will be your point of contact. A thoughtful plan, realistic expectations, and decisions made in advance can help limit avoidable disruption and keep attention on the result: a kitchen that works better for your home.
Getting started in Berry Hill
The first step is a conversation about your kitchen and what you hope to change. Share photos or notes about the challenges you encounter, the features you want to keep, and the improvements you consider essential. From there, a contractor can help determine whether your ideas fit the existing space and outline next steps for design, budgeting, and construction planning.
Kitchen remodeling for Berry Hill homes
Berry Hill is a small city within the greater Nashville area, where residents may value a home that supports both daily routines and time spent with family or guests. A well-planned kitchen remodel can make better use of available space, improve storage and lighting, and create a more comfortable setting for cooking and gathering. The best approach depends on the home itself and the priorities of the people who live there, so a project should be planned around the specific room rather than a generic template.
For local homeowners, practical planning includes considering access for construction, household schedules, material delivery, and any approvals or inspections that may apply. A kitchen remodeling construction company can help you evaluate options, organize the scope, and coordinate the work involved. Start by describing what is not working in your current kitchen and what you would like to improve. With clear priorities and open communication, you can make informed choices and pursue a remodel that fits your Berry Hill home.
Frequently Asked Questions About Kitchen Remodel in Berry Hill, Tennessee
What should I consider before planning a kitchen remodel in Berry Hill?
Start by identifying what is not working in your current kitchen: limited storage, poor lighting, worn surfaces, or a layout that makes cooking difficult. Then decide which changes are essential and which are optional. Measurements, appliance needs, household routines, and a realistic project budget help shape a practical plan. In Berry Hill, as anywhere, discuss the home’s existing conditions and any desired structural changes with your remodeling professional before choosing finishes or setting a schedule.
Can I change my kitchen layout, or should I keep the existing footprint?
Keeping the existing footprint can simplify a remodel, especially when the sink, range, and major appliances already work well together. A new layout may improve circulation, storage, or connection to nearby rooms, but moving plumbing, electrical, or ventilation can add design and construction work. A contractor can review the room’s dimensions, walls, and building systems to compare options. Consider how many people use the kitchen at once and leave enough clear space around work areas and walkways.
How can I plan a kitchen remodel budget without knowing the final cost yet?
Begin with a defined scope and request an itemized estimate that separates labor, materials, demolition, and any allowances for selections that are not final. Cabinetry, appliances, countertops, and changes to plumbing or electrical systems can affect the total substantially. Set aside a contingency for concealed conditions uncovered during demolition, and confirm how proposed changes are priced and approved. Comparing estimates is most useful when each contractor is pricing the same plans, materials, and project assumptions.
Will I need permits for a kitchen remodel in Berry Hill?
Permit requirements depend on the work being done and the rules that apply to the property. Cosmetic updates may be treated differently from changes involving walls, wiring, plumbing, or other building systems. Before construction begins, ask your remodeling professional which approvals may be needed and who will coordinate them. Confirm requirements with the relevant local building authority rather than assuming that a previous project or a neighbor’s remodel follows the same rules.
How can my household use the kitchen while it is being remodeled?
Plan for a temporary meal-preparation area before demolition starts, using a nearby space with a safe outlet, water access if available, and room for basic supplies. Keep frequently used dishes and ingredients easy to reach, and decide where meals will be prepared during periods when appliances or plumbing are unavailable. Ask your contractor which parts of the home will be affected and how the work area will be separated. The schedule and access can vary with the project’s scope.