
Bathroom & Kitchen Remodel Services in Smithville, Tennessee
Planning a kitchen or bathroom update starts with understanding how your household uses the space every day. In Smithville, homeowners can explore remodeling options that improve storage, comfort, appearance, and function without losing sight of practical needs. Whether you are considering a more workable kitchen layout, refreshed cabinets and surfaces, or a bathroom that is easier to use, a thoughtful plan can help you make informed choices before work begins.
Local remodeling support can help you consider the condition of your existing space, compare materials, and set priorities for the project. Begin by describing what is not working, what you hope to change, and the budget and timing you have in mind. A consultation gives you an opportunity to discuss possible solutions and understand the next steps. From a focused update to a broader renovation, clear communication and careful planning can make the process more manageable for Smithville homeowners.
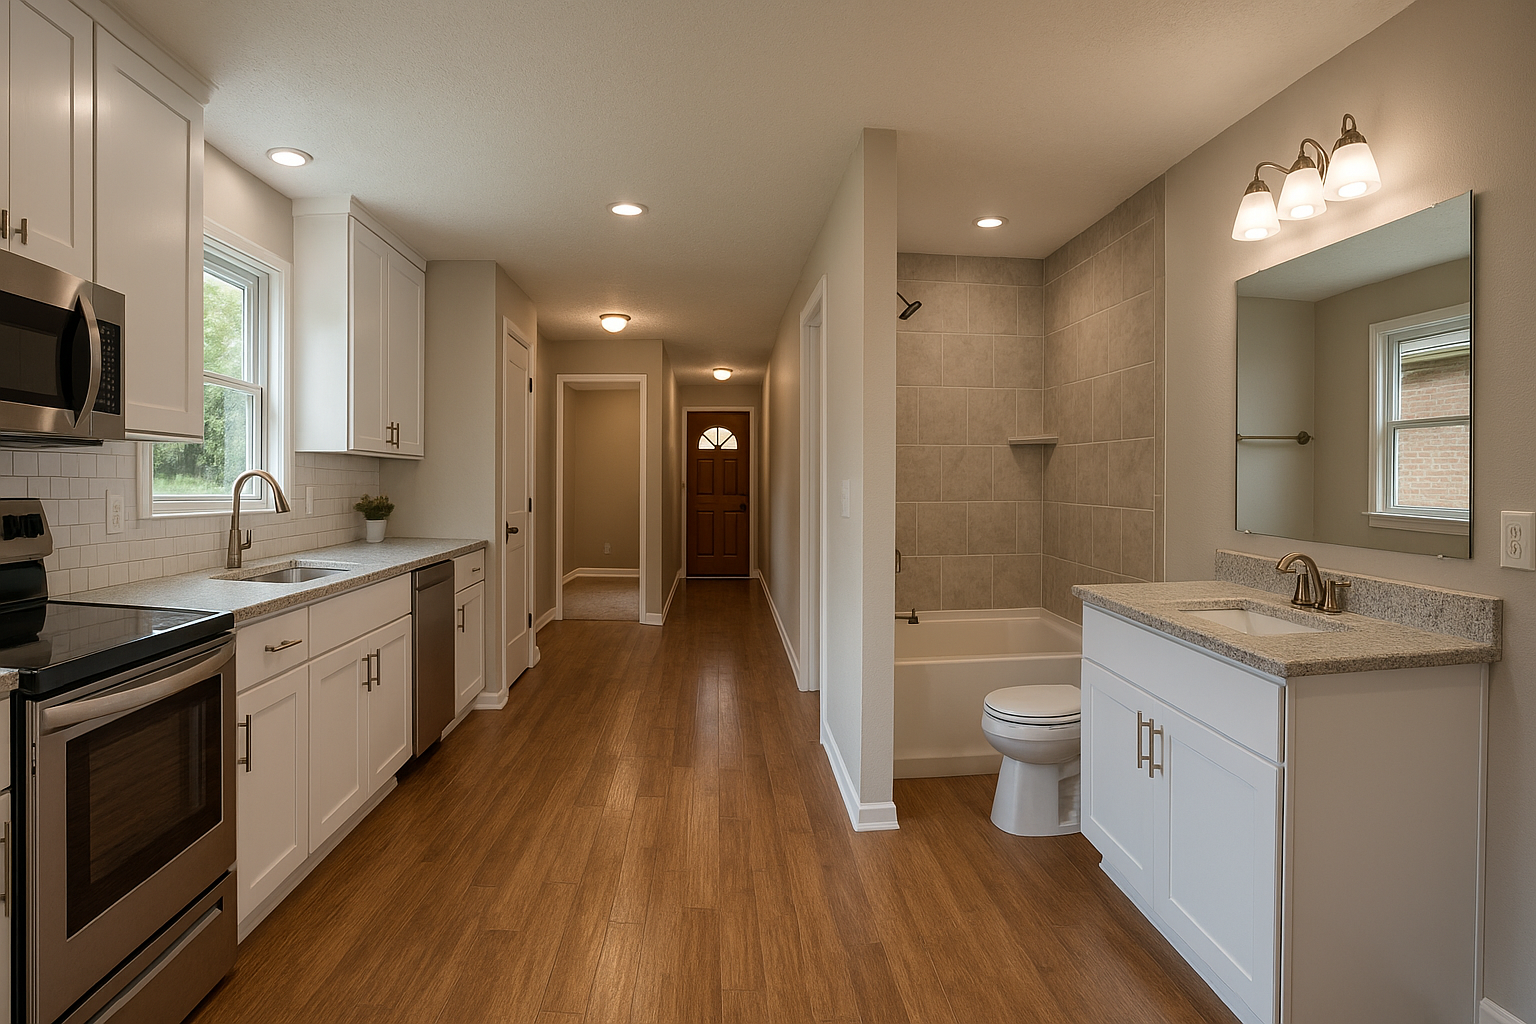
Plan a remodel around the way you live
A successful kitchen or bathroom remodel is more than a change in appearance. It should address the everyday tasks that happen in the room and make the space feel more comfortable and useful. Before choosing finishes, consider what you want to improve. In a kitchen, that might mean better access to cookware, a more convenient work area, or surfaces that are easier to maintain. In a bathroom, priorities may include improved storage, updated fixtures, or a layout that better suits household routines.
Residents in Smithville can start by arranging a conversation about their goals and the condition of the room. Sharing a list of must-haves, preferred styles, and questions helps guide the discussion. It is also useful to consider which parts of the existing space should remain and which changes are most important. A clear set of priorities can help keep decisions focused as the project takes shape.
What to expect when getting started
The first step is to describe the project and ask how the remodeling process works. Depending on the scope, planning may involve reviewing the existing room, discussing layout possibilities, selecting materials, and preparing an outline of the work. Ask what is included, which decisions you will need to make, and how changes are handled. Understanding these details early helps you compare options and avoid assumptions.
Every home and project is different, so timelines, material choices, and the amount of work involved depend on the specific plan. Before moving forward, request clear information about the proposed scope, costs, scheduling, and any preparation expected from you. If the project may affect plumbing, electrical systems, ventilation, or other building components, ask how those needs will be assessed and addressed. Clear answers help you make a decision that fits your home and budget.
Kitchen remodeling choices
A kitchen renovation can focus on a few targeted improvements or involve a more comprehensive redesign. The right approach depends on the room, your household’s needs, and the condition of existing elements. Consider how people move through the kitchen, where supplies are stored, and whether task areas feel convenient. Updating cabinetry, countertops, lighting, flooring, or fixtures may help refresh the room, while changes to the layout may require additional planning.
When selecting materials, balance the look you want with upkeep, durability, and cost. Bring questions about care requirements and product options to your consultation. A well-planned kitchen remodel can create a more inviting place to prepare meals and spend time together while making better use of the space you already have.
Bathroom remodeling for comfort and function
Bathroom updates can address worn finishes, limited storage, difficult-to-use features, or a style that no longer suits your home. Depending on your goals, you might consider a new vanity, improved lighting, updated fixtures, fresh tile, or changes to the shower or tub area. Discuss ventilation and moisture management as part of planning, since these are important considerations in a room exposed to regular humidity.
Think about who uses the bathroom and what would make daily routines easier. Storage, clear pathways, lighting, and accessible features may all be worth discussing. A remodel can be tailored to the room’s size and your priorities, rather than relying on a one-size-fits-all design. Ask about the practical implications of each option before selecting finishes or approving changes.
Choosing a local remodeling service
When comparing bathroom and kitchen remodeling services in Smithville, look for clear communication and a process that gives you room to ask questions. Review the proposed scope carefully and confirm what is and is not included. You can also ask about material selection, project coordination, scheduling, and how the home will be protected during work. Written details make it easier to understand the plan and compare proposals fairly.
- Share your goals, budget range, and preferred timing at the outset.
- Ask for an explanation of the project stages and decisions that may affect cost or schedule.
- Discuss material care, warranties where applicable, and any maintenance considerations.
- Confirm how questions, updates, and requested changes will be communicated.
Taking time to plan helps you choose improvements that suit your home rather than pursuing changes that do not address your needs. With a clear scope and thoughtful selections, a kitchen or bathroom renovation can make an important everyday space more comfortable, functional, and appealing.
Remodeling for Smithville Homes
Smithville is the county seat of DeKalb County, and local homes reflect a range of ages, layouts, and household needs. That variety makes it helpful to approach a kitchen or bathroom project with the specific room in mind. Rather than choosing a design solely from a showroom or picture, consider how the space is used, what is already working, and which changes would make daily routines easier. A local consultation can help turn those priorities into a practical plan for the home.
For residents in Smithville and nearby parts of DeKalb County, planning also means considering how materials, project scope, and scheduling fit household routines. Whether you want a modest refresh or a larger renovation, discussing expectations upfront can help you understand the options before committing. Thoughtful remodeling can make kitchens more efficient and bathrooms more comfortable while respecting the character and practical needs of your home.
Frequently Asked Questions About Bathroom & Kitchen Remodel in Smithville, Tennessee
What should I decide before starting a bathroom or kitchen remodel in Smithville?
Start by listing what is not working, what you want to change, and which features matter most. Gather measurements, photos, and examples of finishes you like, then discuss the project scope with a remodeling professional. Confirm whether the plan changes plumbing, electrical, ventilation, or structural elements, since those choices can affect design and scheduling. Before work begins, ask who will coordinate the trades, how decisions and changes will be documented, and what preparation is needed in your home.
Will I need permits for a bathroom or kitchen renovation?
Permit needs depend on the specific work, not simply on whether the room is being updated. Replacing finishes may be treated differently from moving plumbing, changing electrical systems, altering structural elements, or adding new openings. Before construction, describe the full scope to the appropriate local building department and ask which approvals or inspections apply. Your remodeler can help identify questions to ask, but requirements should be confirmed for your project rather than assumed from another renovation.
How can I keep using my home while the kitchen or bathroom is being remodeled?
Plan for the room to be unavailable or only partly usable during portions of construction. For a kitchen project, set up a temporary food-preparation area with convenient access to essentials, and agree on how workers will access the work zone. For a bathroom, identify another usable bathroom if possible and discuss when water or fixtures may be disconnected. Ask about dust control, work-area boundaries, and daily cleanup before work starts, then keep important items outside the construction area.
What should I consider when choosing materials for a bathroom remodel?
Choose materials with both appearance and upkeep in mind. In a bathroom, ask how flooring, wall finishes, grout, and countertop surfaces handle regular moisture and cleaning, and make sure the shower design includes suitable waterproofing behind visible finishes. Consider slip resistance, ventilation, storage, and how easy each surface is to maintain. Bring product samples or specifications to your planning discussion so finishes can be reviewed together for compatibility, availability, and fit with the room.
Can I change my kitchen layout, or should I keep the existing plumbing and appliances in place?
A new layout may improve circulation, workspace, storage, or access, but moving sinks, drains, appliances, or electrical connections can add coordination and affect the project scope. Compare the benefits of a layout change with a plan that keeps key connections where they are. Measure clearances around cabinets, doors, and appliances, and discuss ventilation and lighting early. A design review can help identify practical constraints before you choose cabinets or order appliances.