
Bathroom & Kitchen Remodel Contractors Serving Gallatin, Tennessee
A kitchen or bathroom remodel can make everyday routines more comfortable while helping your home work better for the way you live. Gallatin homeowners can explore services ranging from updated fixtures and storage to complete room renovations, with a contractor helping coordinate planning, material choices, and construction. The right scope depends on your home, priorities, and budget, so an initial conversation is a useful way to understand what is practical before work begins.
When comparing bathroom and kitchen remodel contractors serving Gallatin, ask how they handle estimates, scheduling, permits when required, and communication during the project. A clear plan can help you make informed decisions and prepare for temporary changes to your household routine. Whether you are refreshing a dated room or rethinking its layout, discussing your goals with an experienced remodeling professional is a helpful first step toward a space that is more functional, comfortable, and suited to your needs.
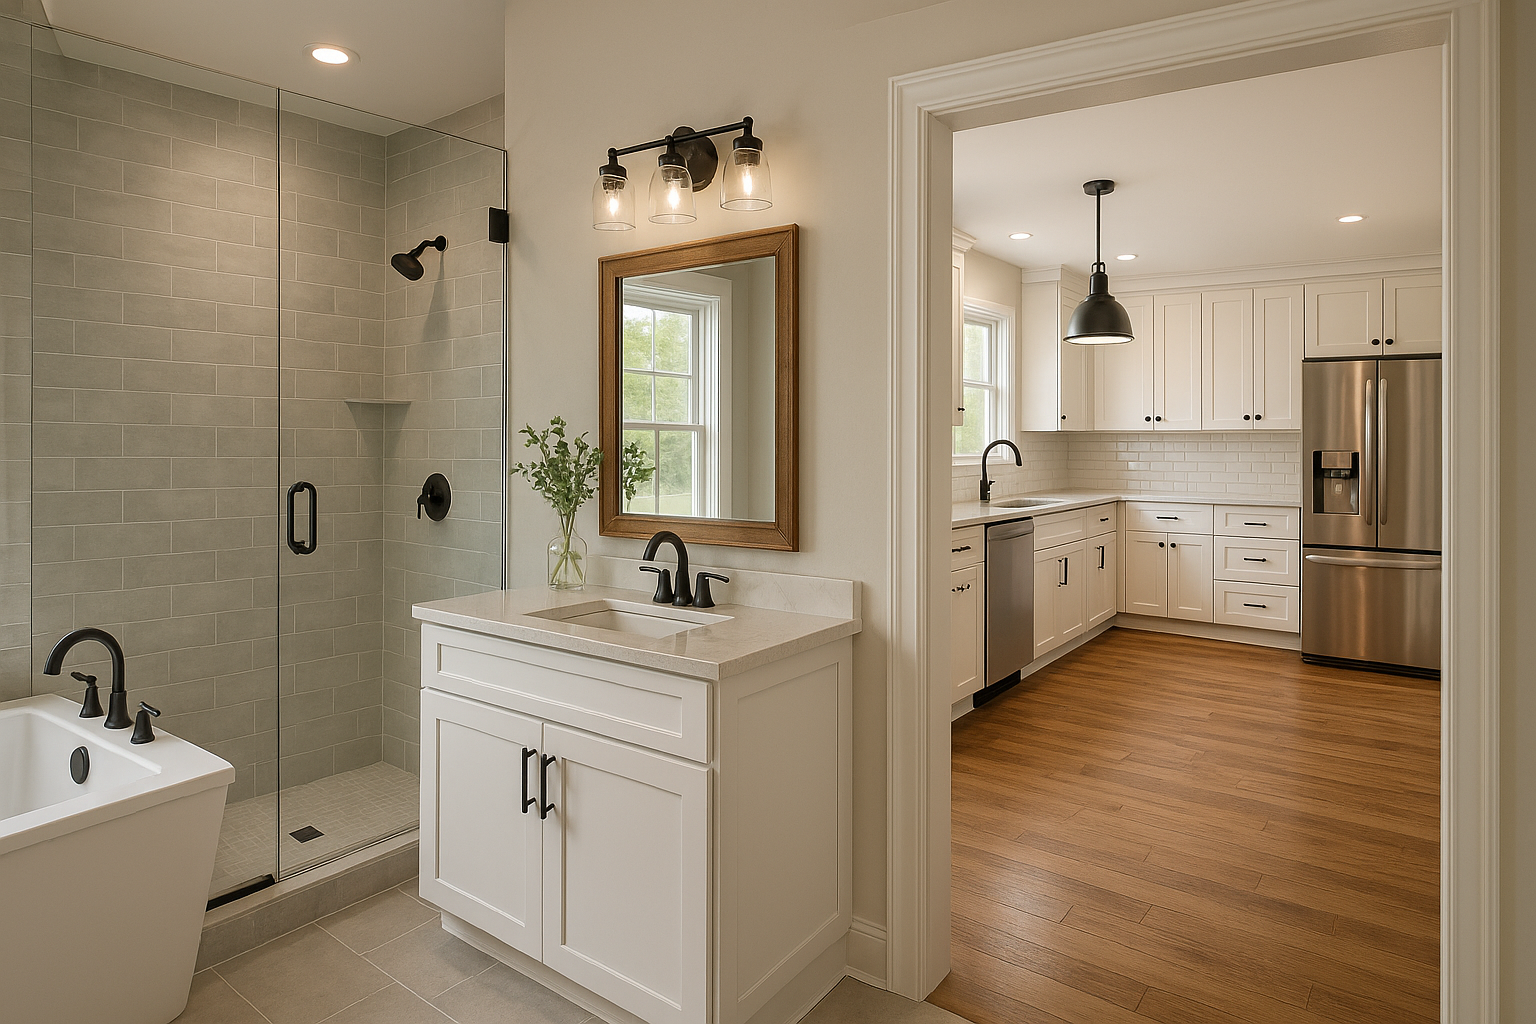
Remodeling services for Gallatin homes
Kitchen and bathroom projects can range from targeted improvements to extensive renovations. A contractor can help assess the existing space, discuss your priorities, and outline an approach that fits your home. Depending on the project, kitchen work may include cabinets, countertops, flooring, lighting, backsplashes, plumbing fixtures, or changes to storage and layout. Bathroom remodeling may involve a new vanity, shower or tub, tile, flooring, ventilation, lighting, or accessibility-focused features.
Not every home needs a full renovation. Replacing worn finishes or improving storage may address your main concerns, while a larger project may be appropriate when several parts of a room need attention. A professional assessment can clarify which improvements are feasible and whether related work, such as plumbing or electrical updates, should be considered. Ask for a written scope so you can understand what is included and compare proposals on a like-for-like basis.
How to get started with a local contractor
Begin by listing what is not working in your kitchen or bathroom and what you hope to improve. Consider how many people use the space, what storage you need, and whether you have preferences for finishes, maintenance, or accessibility. Photos and rough measurements can help start the conversation, but a contractor will need to evaluate the site before confirming details.
- Discuss your goals: Explain the changes you want, your priorities, and any features you hope to keep.
- Request an assessment and estimate: Ask what the proposed work covers, which selections are included, and what could affect the final cost or schedule.
- Review the project plan: Confirm the expected sequence, site preparation, cleanup practices, and how updates or changes will be communicated.
- Check local requirements: Ask who is responsible for determining whether permits or inspections are needed for the planned work.
- Prepare for construction: Discuss access to the home, household routines, dust control, and any temporary loss of use of the room.
Taking time to review these points can reduce uncertainty once construction starts. Before signing, read the contract carefully and make sure it identifies the work, payment terms, selection responsibilities, and process for approving changes. If the contractor proposes adjustments after work begins, ask how they affect cost and timing and request the details in writing.
Planning a kitchen remodel
A well-planned kitchen should support cooking, storage, cleanup, and movement through the room. Think about how you use counters and cabinets each day, where lighting is most useful, and whether the current layout creates obstacles. A remodeling contractor can help consider cabinet configurations, work surfaces, durable flooring, fixtures, and lighting together rather than as disconnected choices. If layout changes are part of the plan, discuss what may be involved before selecting finishes.
Material choices can influence appearance, upkeep, and project cost. Bring questions about cleaning, durability, availability, and lead times to your planning discussion. Confirm who orders the materials and how substitutions will be handled if a selected item is unavailable. These details help keep expectations clear and can support a smoother renovation.
Planning a bathroom remodel
Bathroom renovations often balance comfort, storage, water management, and ease of cleaning. Consider whether you need a different vanity arrangement, improved lighting, more accessible entry, or a shower or tub that better fits your household. Proper ventilation and suitable materials are also important considerations in a room exposed to moisture. A contractor can review the existing conditions and explain options based on the scope of work.
For both kitchens and bathrooms, ask how the work area will be protected and how the crew will coordinate work inside your home. A clear point of contact and regular progress updates make it easier to address questions. When you are ready to explore a project, share your goals with contractors serving Gallatin and compare their proposed plans, communication, and written terms before choosing how to proceed.
Remodeling in Gallatin, Tennessee
Gallatin is a growing community in Middle Tennessee, and homes here range in age, layout, and style. That variety means remodeling plans are best shaped around the individual property rather than a one-size-fits-all package. A contractor can evaluate the existing kitchen or bathroom, discuss your household’s priorities, and help identify improvements that make sense for the space. Residents should confirm that a provider serves their part of Gallatin and ask how site visits and project scheduling are arranged.
A thoughtful renovation can make everyday tasks easier, improve storage, refresh worn surfaces, and create a more comfortable room for household members and guests. For homeowners planning to stay in their home, practical updates may better support changing needs; for any project, a clear scope and realistic schedule help with planning. Local residents can begin by gathering ideas, setting priorities, and requesting an in-home assessment. Discussing materials, construction logistics, and any applicable local requirements early helps make the process more predictable.
Frequently Asked Questions About Bathroom & Kitchen Remodel in Gallatin, Tennessee
What should I plan before starting a bathroom or kitchen remodel in Gallatin?
Start by listing what is not working, what you want to change, and which features are essential. Set a preliminary budget range, then discuss the scope, materials, and likely construction sequence with your remodeling professional. Measurements, photos, and notes about storage, appliance use, or accessibility can make early conversations more productive. It also helps to decide whether you want to keep the existing layout; moving plumbing, electrical, or walls can affect planning and project complexity.
Will I need permits for my remodeling project?
Permit needs depend on the work involved and applicable local requirements. Cosmetic updates may be treated differently from projects that change plumbing, electrical systems, structural elements, or the layout. Before work begins, identify which parts of the project may require approval and who will handle applications and inspections. For a home in Gallatin, confirm current requirements with the appropriate local building department rather than relying on assumptions based on a different project or location.
What materials work well in a bathroom that gets frequent use?
Choose materials based on moisture exposure, cleaning needs, and how the room is used—not appearance alone. Ask about suitable waterproofing behind tile, ventilation, slip resistance, and finishes that can tolerate regular cleaning. For flooring and countertops, compare durability, maintenance, and repair options before selecting a product. Good installation matters as much as the finish: proper substrate preparation, sealed transitions, and effective exhaust ventilation can help reduce moisture-related problems over time.
How can a kitchen remodel improve the way I use the space?
A useful kitchen plan considers how you move between food storage, preparation, cooking, and cleanup. Review counter space, cabinet access, lighting, appliance placement, and clear paths before deciding whether the layout needs to change. In some kitchens, better storage or task lighting may address daily frustrations without moving major systems. If you are considering a new layout, discuss plumbing, electrical, ventilation, and structural implications early so the design reflects both your needs and the home's constraints.
Can I stay in my home during a bathroom or kitchen remodel?
Often, homeowners remain at home, but the practical answer depends on the rooms affected, the project sequence, and available alternatives. A kitchen renovation may require a temporary meal-preparation area, while a bathroom project can be difficult if it is the home's only full bathroom. Before construction, ask which utilities may be unavailable, how work areas will be separated, and how access, dust control, and daily cleanup will be managed. Plan for some routine disruption.