
Bathroom & Kitchen Remodel Construction Services in Summertown, Tennessee
A more comfortable bathroom or better-organized kitchen can make everyday routines easier, whether you are updating a well-used family home or preparing a property for years to come. In Summertown, Tennessee, homeowners can begin by discussing their goals with a remodeling construction provider, then confirm the project scope, service availability, and next steps before work is scheduled. A local project consultation can help connect your priorities with practical choices for the home’s layout, finishes, and budget.
Bathroom and kitchen remodeling may include anything from replacing worn surfaces and fixtures to reworking storage, lighting, or the room layout. The right approach depends on the condition of the space, how your household uses it, and the level of construction involved. Clear planning helps you understand what decisions need to be made, what the work may affect in nearby rooms, and whether permits or inspections should be discussed with the appropriate local authorities. With a defined plan and regular communication, residents can make informed choices and move through a renovation with fewer surprises.
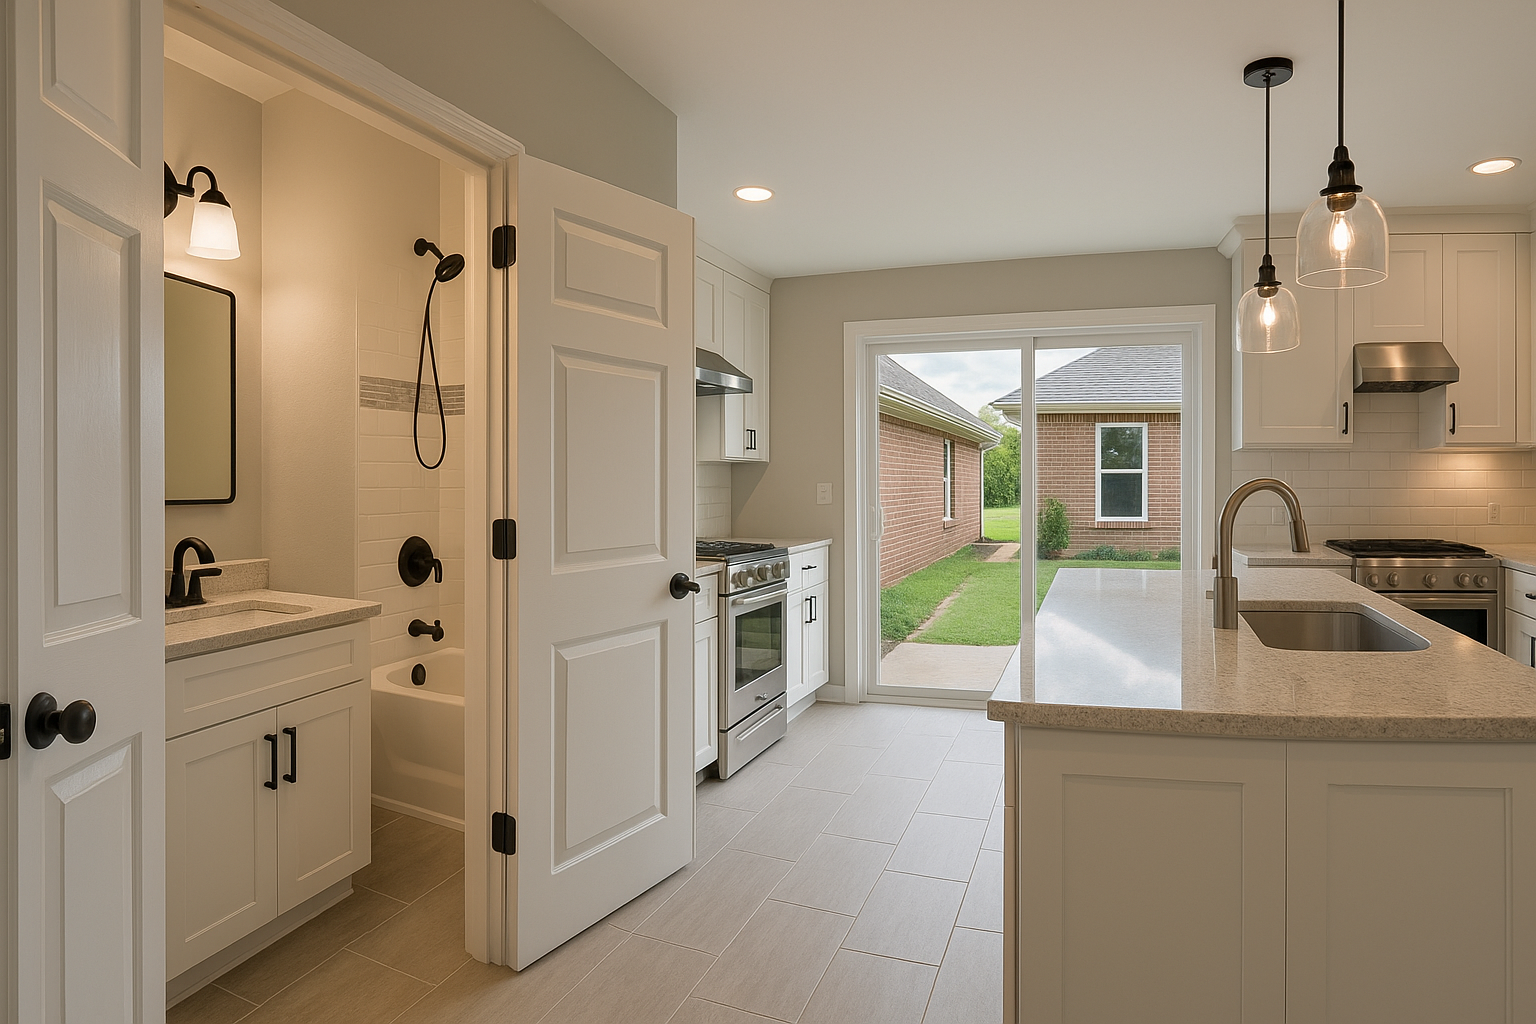
Plan a bathroom or kitchen remodel around your home
Successful remodeling starts with understanding what is not working and what you want the finished room to do better. In a bathroom, that might mean improving storage, replacing fixtures, updating surfaces, or making the space easier to use. In a kitchen, priorities may include more usable counter space, better organization, improved lighting, or a layout that supports cooking and gathering. A construction professional can review the existing room, discuss your goals, and help identify which improvements are practical for the home.
For Summertown homeowners, the first step is to contact a provider and ask whether the project location is within its service area. Share a brief description of the room, the changes you have in mind, and any timing considerations. An initial conversation can help determine whether an on-site assessment is appropriate and what information would be useful to prepare. Availability, project scope, and scheduling should be confirmed directly rather than assumed.
What to expect during the remodeling process
After an initial discussion, an assessment can help clarify the existing conditions and the work involved. The contractor and homeowner can review the proposed scope, materials, estimated timeline, and how access to the room may be affected during construction. Before approving work, ask for a written proposal that explains what is included, what may be excluded, how changes will be handled, and when payment is due. A clear agreement gives everyone a shared reference as the project moves forward.
Depending on the remodel, work may involve demolition, plumbing or electrical changes, installation, finishing, and cleanup. The exact sequence varies by project. If structural changes or updates to building systems are being considered, ask what approvals or inspections may apply and confirm requirements with the relevant local office. Do not rely on assumptions about permitting; requirements depend on the work and should be checked before construction begins.
Helpful steps before work starts
- List the improvements that matter most and separate essential needs from optional upgrades.
- Set a working budget and discuss how allowances, material selections, and unexpected conditions are addressed.
- Ask which decisions need to be made before construction, including fixtures, finishes, cabinetry, and hardware.
- Plan how your household will manage without access to the bathroom or kitchen during parts of the project.
- Confirm the schedule, work hours, site access, cleanup expectations, and best way to communicate questions.
Benefits of professional construction services
A coordinated remodeling service can help bring planning, construction tasks, and finish details into one defined project. This can be especially useful when a renovation involves several types of work or when the existing room needs repairs before new finishes are installed. Professional input may also help homeowners compare options, understand trade-offs, and avoid choosing materials or layouts without considering installation needs. The goal is not simply a refreshed appearance; it is a room that fits the household’s routines and the home’s practical requirements.
Thoughtful improvements can make storage easier to use, improve the flow of daily activities, and give frequently used rooms a more finished feel. Durable, suitable materials and careful installation can support long-term use, while choices made with maintenance in mind can help keep upkeep manageable. Results depend on the home, selected products, project scope, and workmanship, so discuss expectations in detail and review the proposed plan before authorizing construction.
Choose a clear, comfortable path to your project
Residents comparing bathroom and kitchen remodeling options can ask providers about relevant experience, project communication, scheduling, and how unexpected conditions are handled. Request clarification whenever a proposal or construction term is unclear. Keep records of selections and approved changes, and make time to review progress at agreed points. These straightforward habits help homeowners stay involved without needing to manage every technical detail themselves.
Whether you are planning a focused update or a broader renovation, start with a conversation about the room and the results you want. Confirm that service is available for your Summertown property, arrange an assessment if appropriate, and use the resulting scope and proposal to decide how to proceed. A well-planned project can make an important room more functional and comfortable for everyday life.
Remodeling for Summertown Homes
Summertown is a community in Tennessee where residents may value practical home improvements that make everyday spaces more comfortable and easier to maintain. Kitchens and bathrooms see frequent use, so updating storage, fixtures, surfaces, lighting, or room flow can address common frustrations and better support a household’s routines. The right project can be modest or extensive, depending on the home’s condition and the owner’s priorities.
Because construction availability and project logistics can vary, homeowners should confirm directly that a provider works in the Summertown area and ask how an assessment and estimate are arranged. Discuss the home’s existing features, desired changes, budget, and timing early. If work may involve plumbing, electrical systems, structural elements, or other regulated construction, check which local approvals or inspections apply before the work begins. Clear communication helps residents make informed decisions and plan around construction, including temporary changes to kitchen or bathroom access. A locally relevant remodeling plan focuses on the home itself and the way its residents use it, rather than a one-size-fits-all design.
Frequently Asked Questions About Bathroom & Kitchen Remodel in Summertown, Tennessee
What should I consider before planning a bathroom or kitchen remodel in Summertown?
Start by listing what is not working, what you want to improve, and which items must stay in place. For a kitchen, consider storage, counter space, lighting, and how people move through the room. For a bathroom, think about accessibility, ventilation, and where plumbing fixtures are located. A contractor can review the existing space, discuss design options, and explain how choices about layout, materials, and project scope may affect the work.
Can I change the layout of my kitchen or bathroom, or should I keep the existing plumbing locations?
A layout change may be possible, but it can involve more work than replacing cabinets, fixtures, or finishes in their current locations. Moving a sink, toilet, shower, or major appliance may require changes to plumbing, electrical work, framing, or ventilation. During an evaluation, discuss what you hope to change and ask which options fit the home’s existing conditions. Any required permits or inspections should be confirmed with the appropriate local building authorities before work begins.
How can I make a bathroom remodel more resistant to moisture and everyday wear?
Choose materials and finishes suited to frequent moisture, and make sure the plan addresses water management behind and around showers, tubs, and sinks. Properly installed waterproofing, sealed joints where appropriate, and an effective exhaust fan can help protect surfaces and reduce lingering humidity. Ask how the proposed materials should be cleaned and maintained, since care requirements vary. Addressing ventilation and installation details during the remodel is generally more useful than relying on surface finishes alone.
Can I stay in my home while the kitchen or bathroom is being remodeled?
Many homeowners remain at home, but the practical arrangements depend on the rooms involved, the project sequence, and how long essential fixtures or appliances will be unavailable. Before work starts, discuss access routes, dust control, work hours, and how the household can manage without the affected space. For a kitchen, plan where meals can be prepared; for a bathroom, identify another usable bathroom if available. Agree on how schedule changes and site questions will be communicated.
What should a remodeling estimate include before I approve the project?
Ask for a written description of the planned work, including demolition, installation, materials or finish selections, and any exclusions or assumptions. Clarify who is responsible for obtaining any required permits, how unexpected conditions will be handled, and what could change the schedule or scope. Compare estimates by checking that they cover similar work rather than looking only at the final total. Keep approved selections and changes documented so everyone has a clear reference during the remodel.